Custom Home Builder
in Kent County, MI
If you have land in Kent County, or you’re considering a property where you would like to build, LOYL Construction can help you take the project from an early idea to a completed custom home. Our design-build approach brings design, specifications, selections, and construction together through one coordinated team. That starts with understanding you and the property before the home takes shape. We want to learn how you expect to use the home, what matters most to your household, what drew you to the property, and which characteristics of the land should influence the design.
Kent County includes established communities, wooded properties, rural parcels, river corridors, and residential areas with different site conditions. The right approach depends on the property itself and how you want the home to work for your household.

A Custom Home Should Begin With the Property
A custom home should respond to more than a floor plan. The shape and orientation of the lot can influence where the house sits. Existing trees may affect the building footprint. A sloping property can change how the home meets the ground. Road access can influence the driveway and garage. Views, privacy, sunlight, drainage, and outdoor areas can all become part of the design conversation. Those considerations can look very different across Kent County. A residential property in Grand Rapids may have a different starting point from a wooded parcel in Ada or Lowell. A larger property in a township setting can present different questions from an established neighborhood lot in East Grand Rapids or Grandville.
The property gives the design its starting point. Understanding it early helps the home develop around the actual site instead of forcing the site to work around a predetermined plan.
Build on Your Lot in Kent County
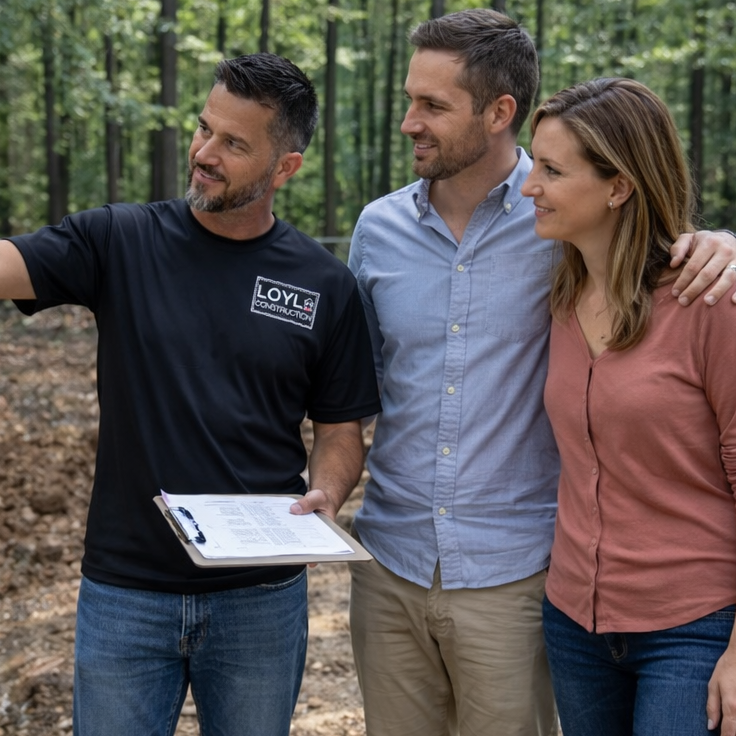
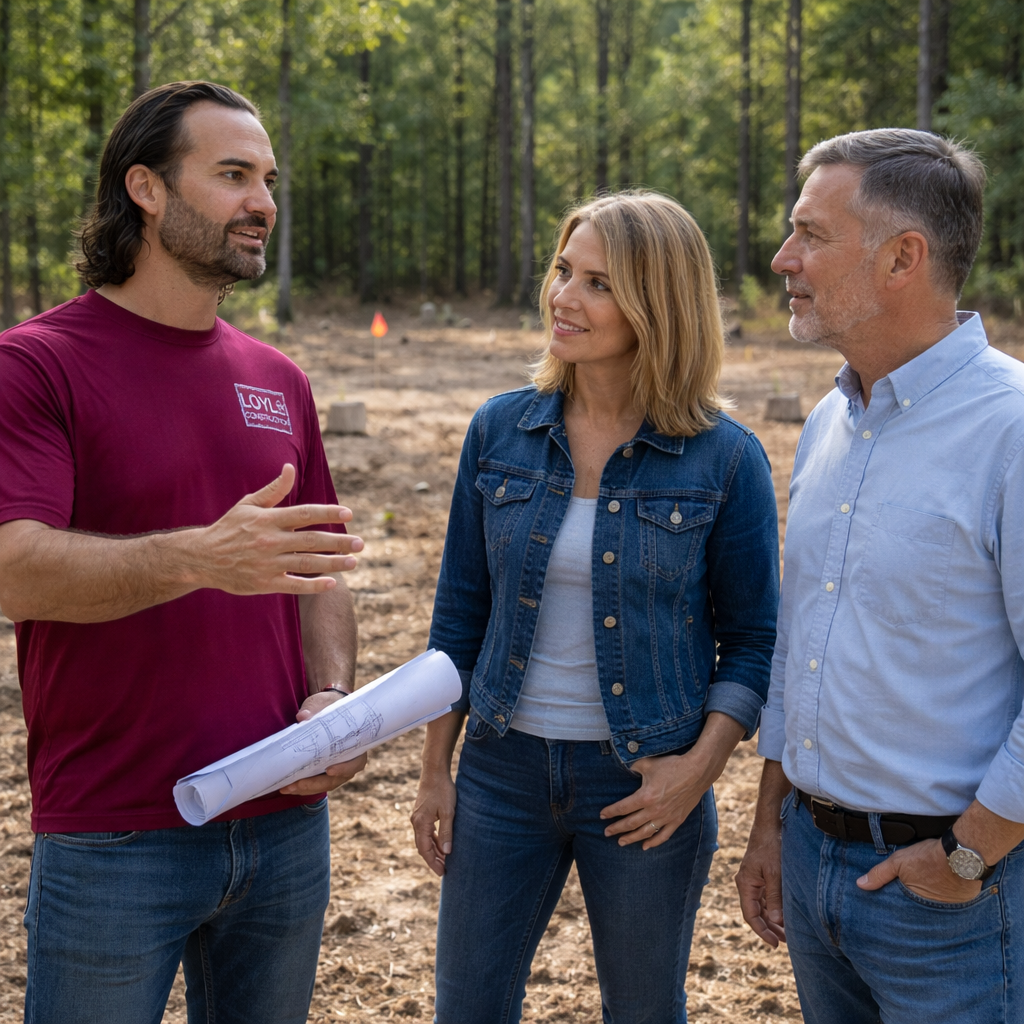
LOYL works with homeowners who already own property in Kent County and those who are considering land for a future home. This is a build-on-your-lot approach. The property you have chosen becomes part of the design conversation from the beginning. A lot walk gives us an opportunity to meet you at the property, hear what you’re considering, and look at the conditions that may influence the project.
Depending on the parcel, that conversation may include:
The size, shape, and orientation of the lot
Where the home could sit on the property
Road access and potential driveway placement
Changes in elevation, grading, and drainage
Existing trees and natural features
Sunlight, privacy, and important views
Utility availability, including well or septic considerations where applicable
Local municipal or township requirements
Neighborhood or architectural restrictions
Connections between indoor spaces and outdoor areas
Kent County properties can vary considerably. A wooded parcel in Ada or Cannon Township may present different opportunities from an established residential property in Grand Rapids. A property along or near the Grand River can also introduce different considerations from an inland residential lot. We don’t assume the same solution works for every property. We’ll look at the site with you, identify what deserves closer attention, and discuss what should be understood before the design moves too far ahead.
If you’re still evaluating land, you can also begin the conversation early so the property can be considered before you move further into the home-planning process.
A Process Built Around Listening and Guidance
Our approach follows three commitments:
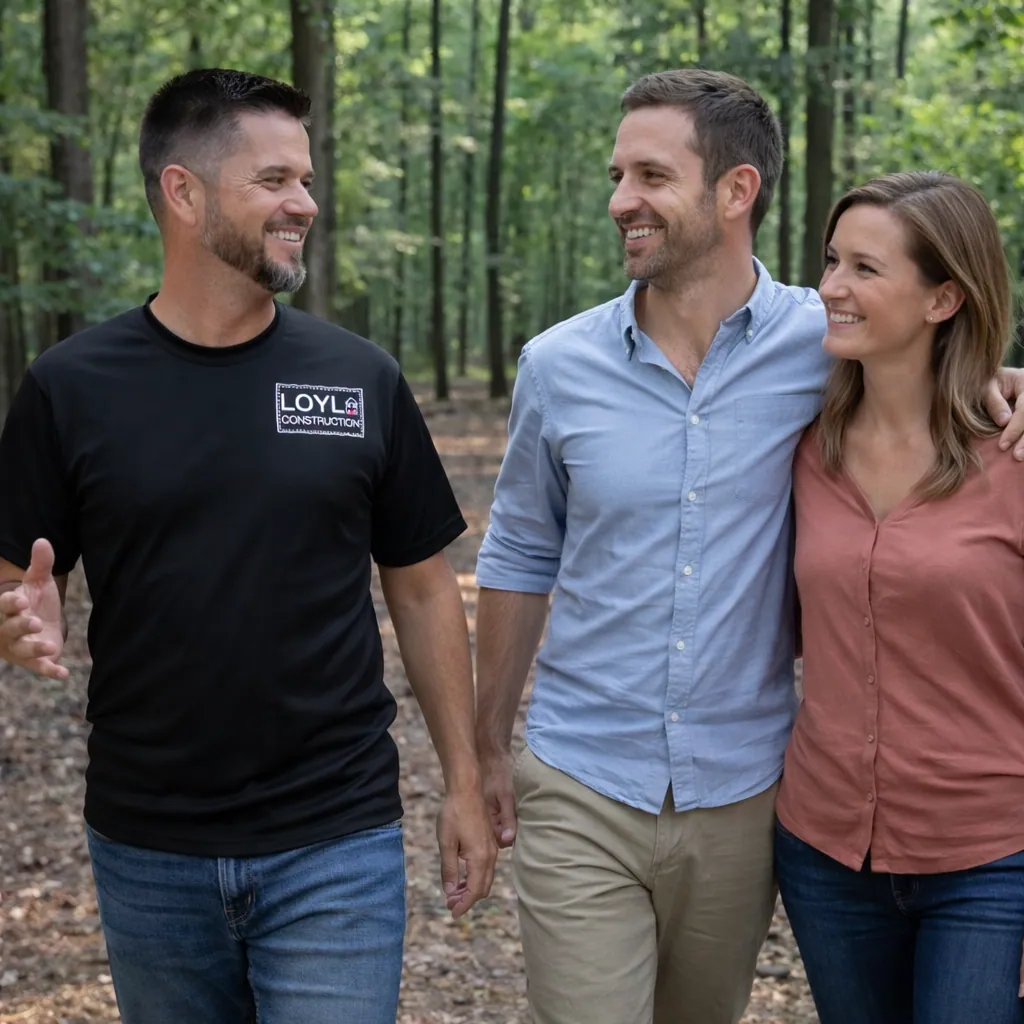
Hear First
Before recommending a design direction, we ask about your household, routines, property, priorities, and the kind of home you’re hoping to create. We want to understand why you chose the property and what you want the finished home to give you.
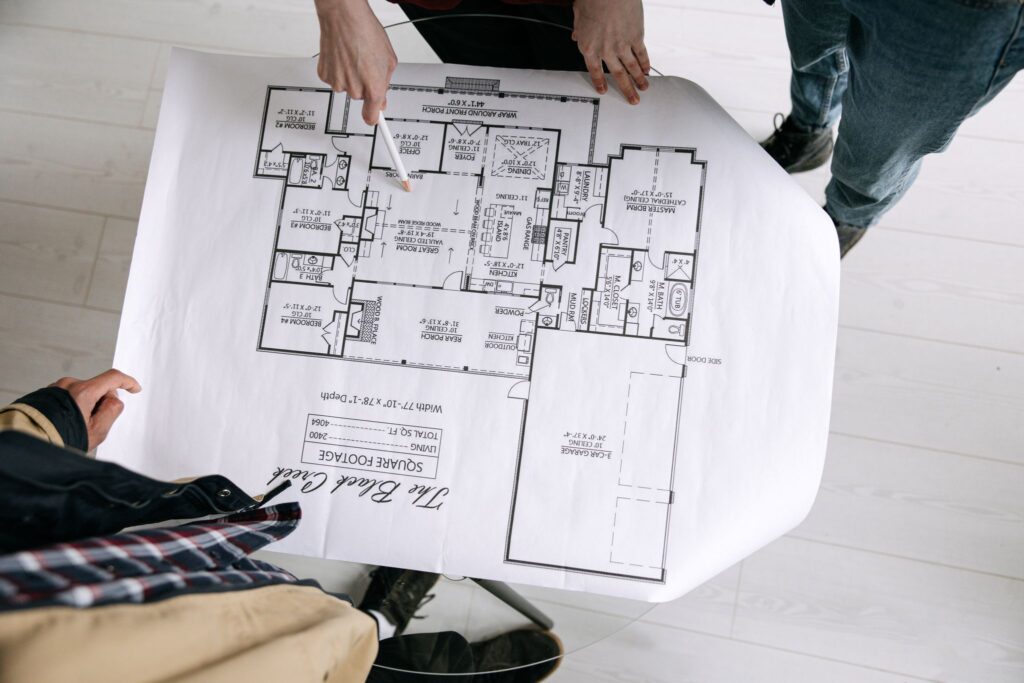
Guide Well
Once we understand your goals and the property, we help you work through the decisions that come next. That means explaining options, identifying practical considerations, and pointing out where a particular idea may need to be adjusted based on the site or the way the home needs to function.
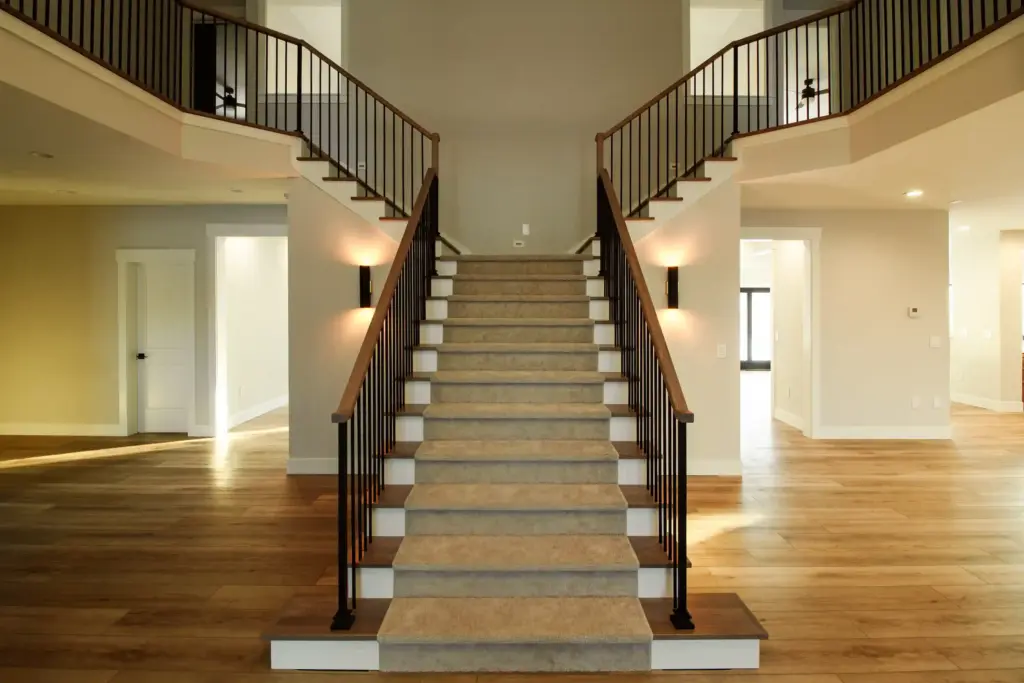
Build Right
Once the direction is established, the approved design, specifications, and selections move into construction with the design and construction sides remaining connected. You have one team carrying the project forward instead of having to manage separate handoffs between different companies.


Keeping the Design and Budget in the Same Conversation
Building a custom home in Kent County involves many connected decisions, and it can be frustrating to develop plans only to discover later that the project no longer aligns with your budget. When LOYL is involved during the design process, we can discuss how major decisions may affect the overall cost while there is still flexibility to make adjustments. This can include choices related to the home’s size, layout, materials, finishes, site conditions, and other features.
Kent County properties can also vary considerably. An established property in Grand Rapids or East Grand Rapids may have different site considerations from a larger or more wooded property in Ada, Lowell, Rockford, or surrounding areas. Access, grading, existing trees, utilities, and other property characteristics can all influence the project.
Keeping design and budget conversations connected helps you understand those considerations earlier and decide which priorities matter most to your household. The goal is not to eliminate every change or decision that comes with building a custom home. It is to make those decisions with a clearer understanding of how they fit within the overall project.
Why Kent County Homeowners Choose LOYL
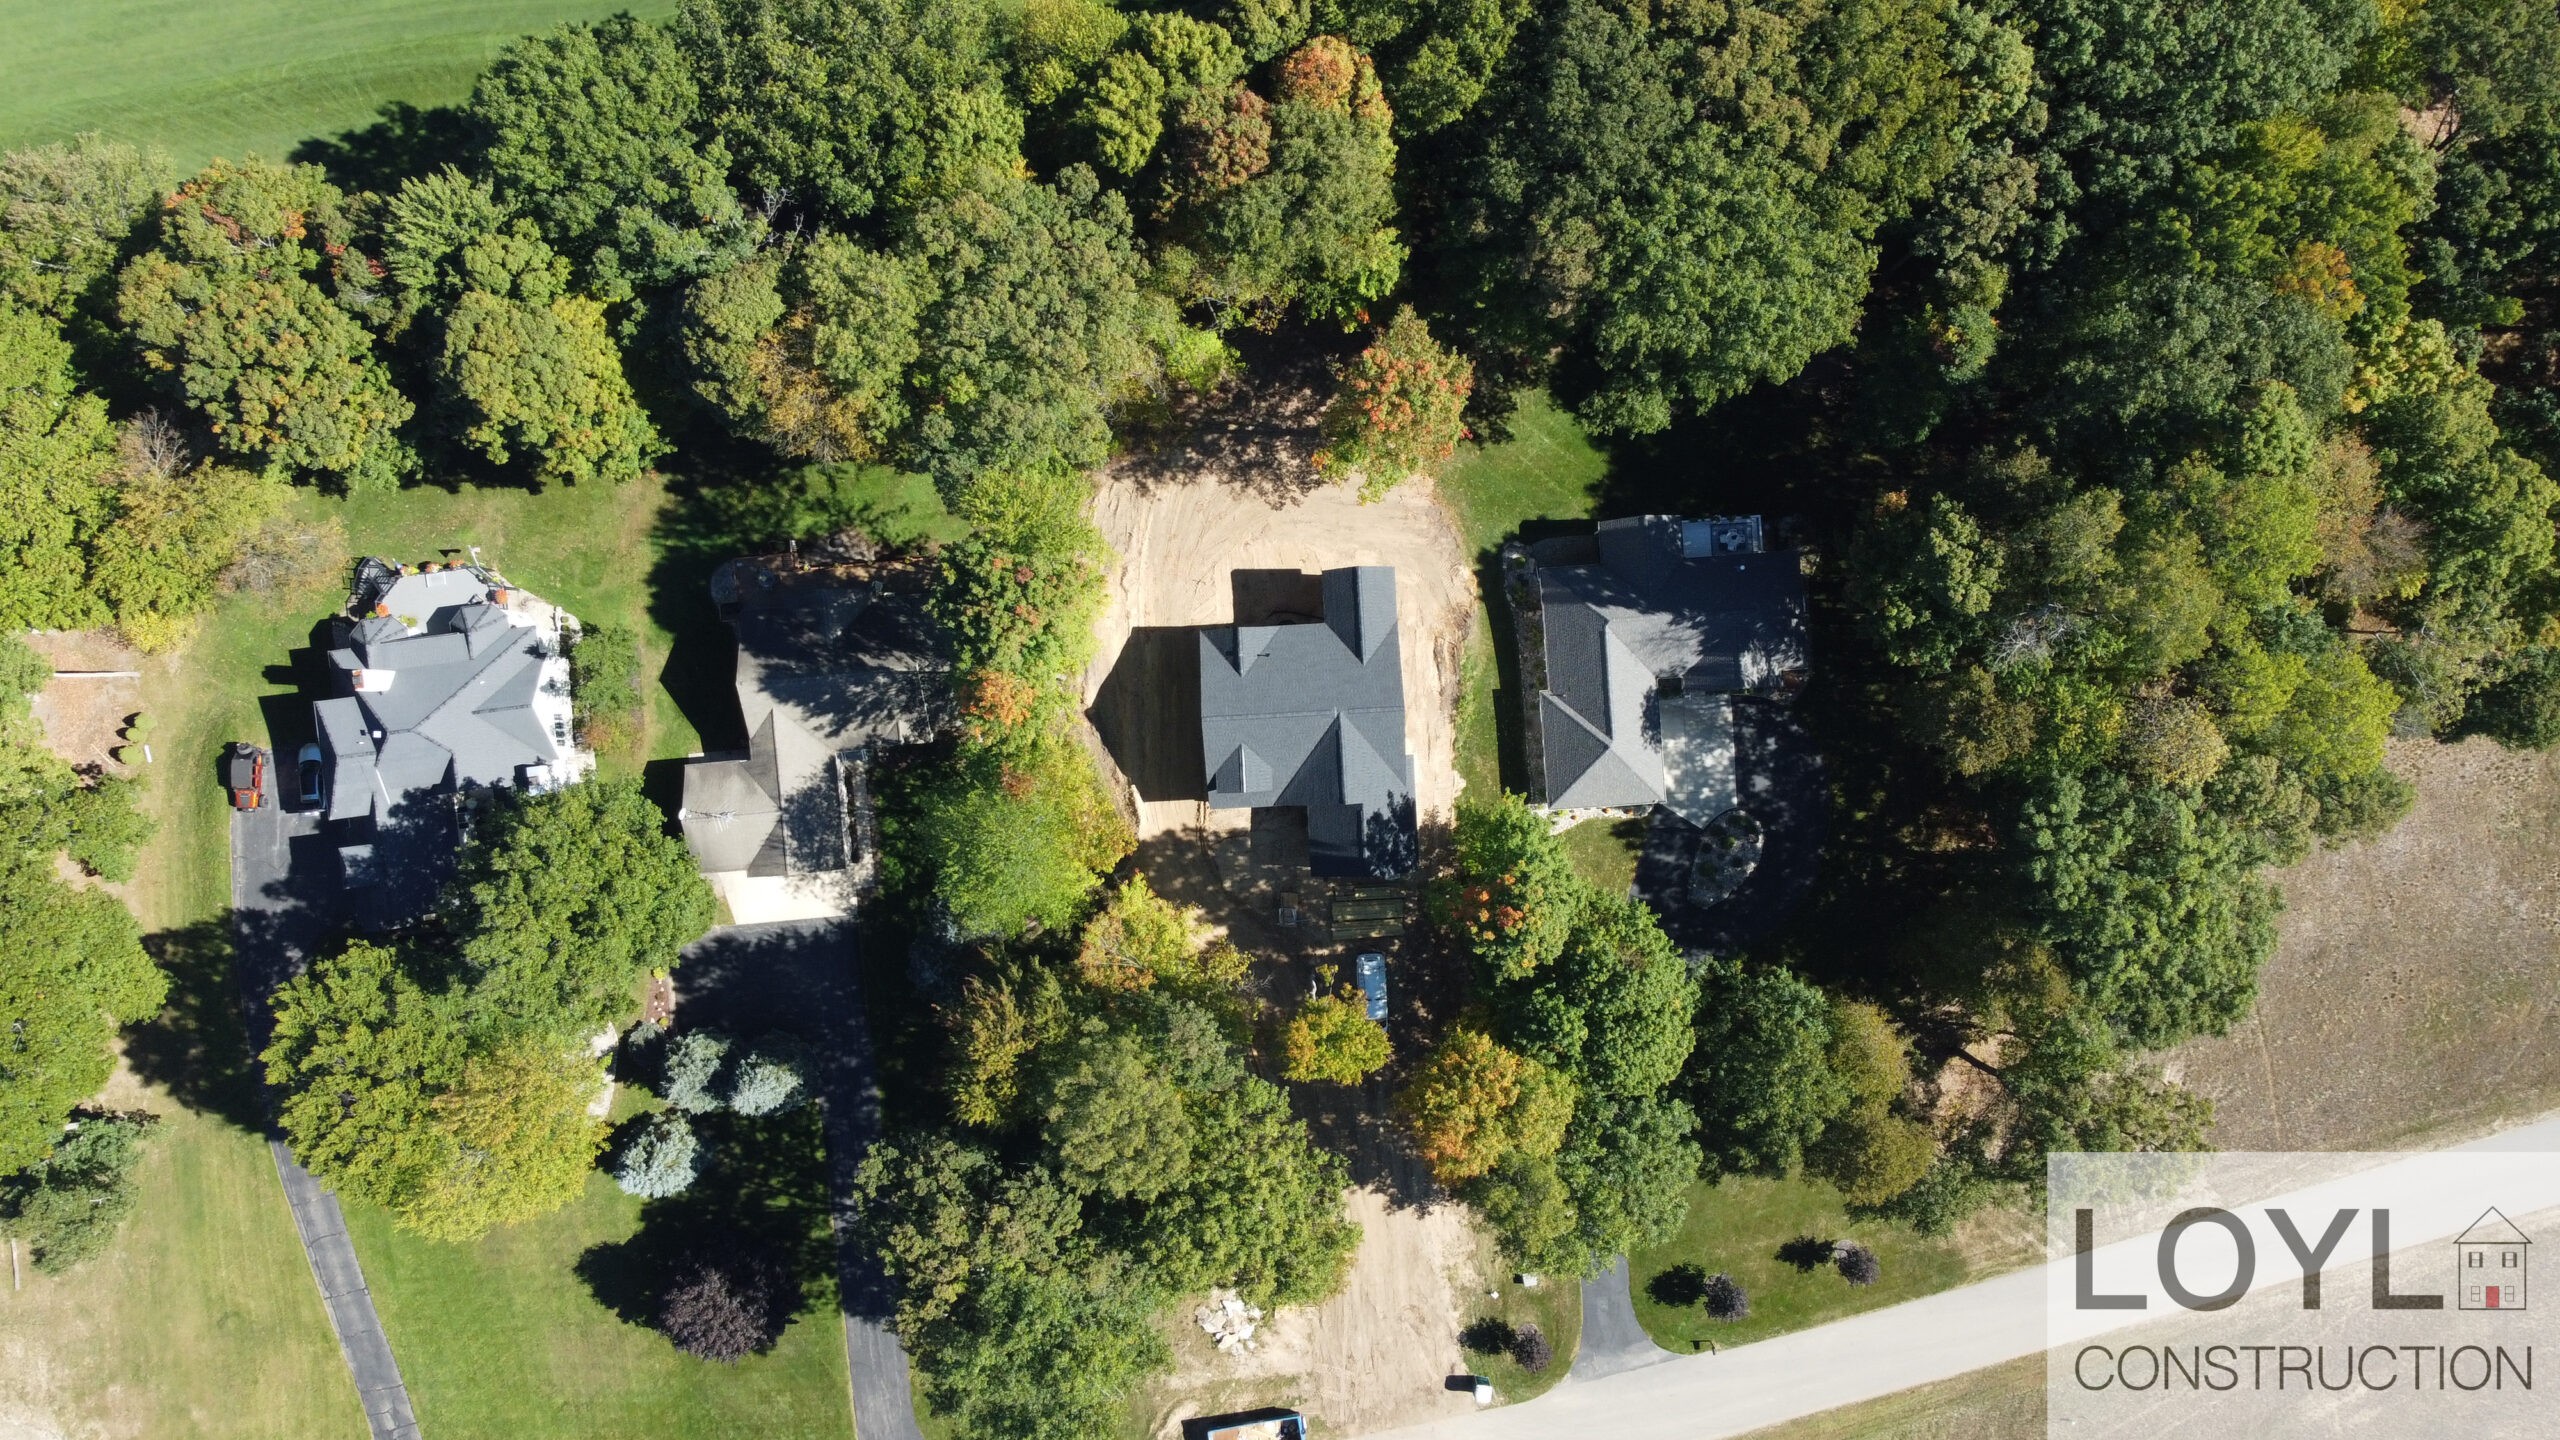
We begin with your story and your land
The first conversation is about you, your household, and the property where the home will be built.
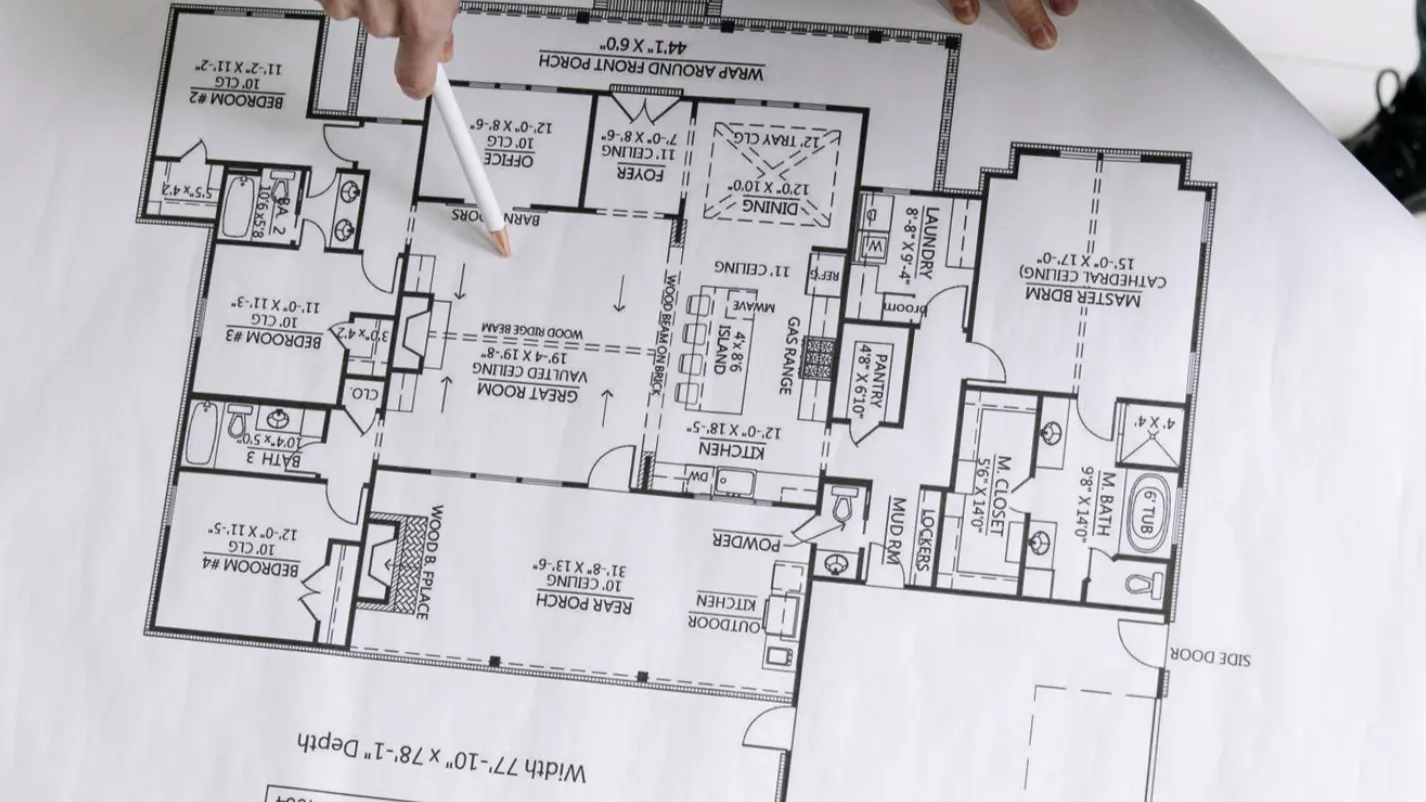
One team connects design and construction
The people involved in developing the home remain connected as the project moves into construction.

Advice is specific to the property
We look at the actual characteristics of your Kent County property rather than assuming the same approach works everywhere.
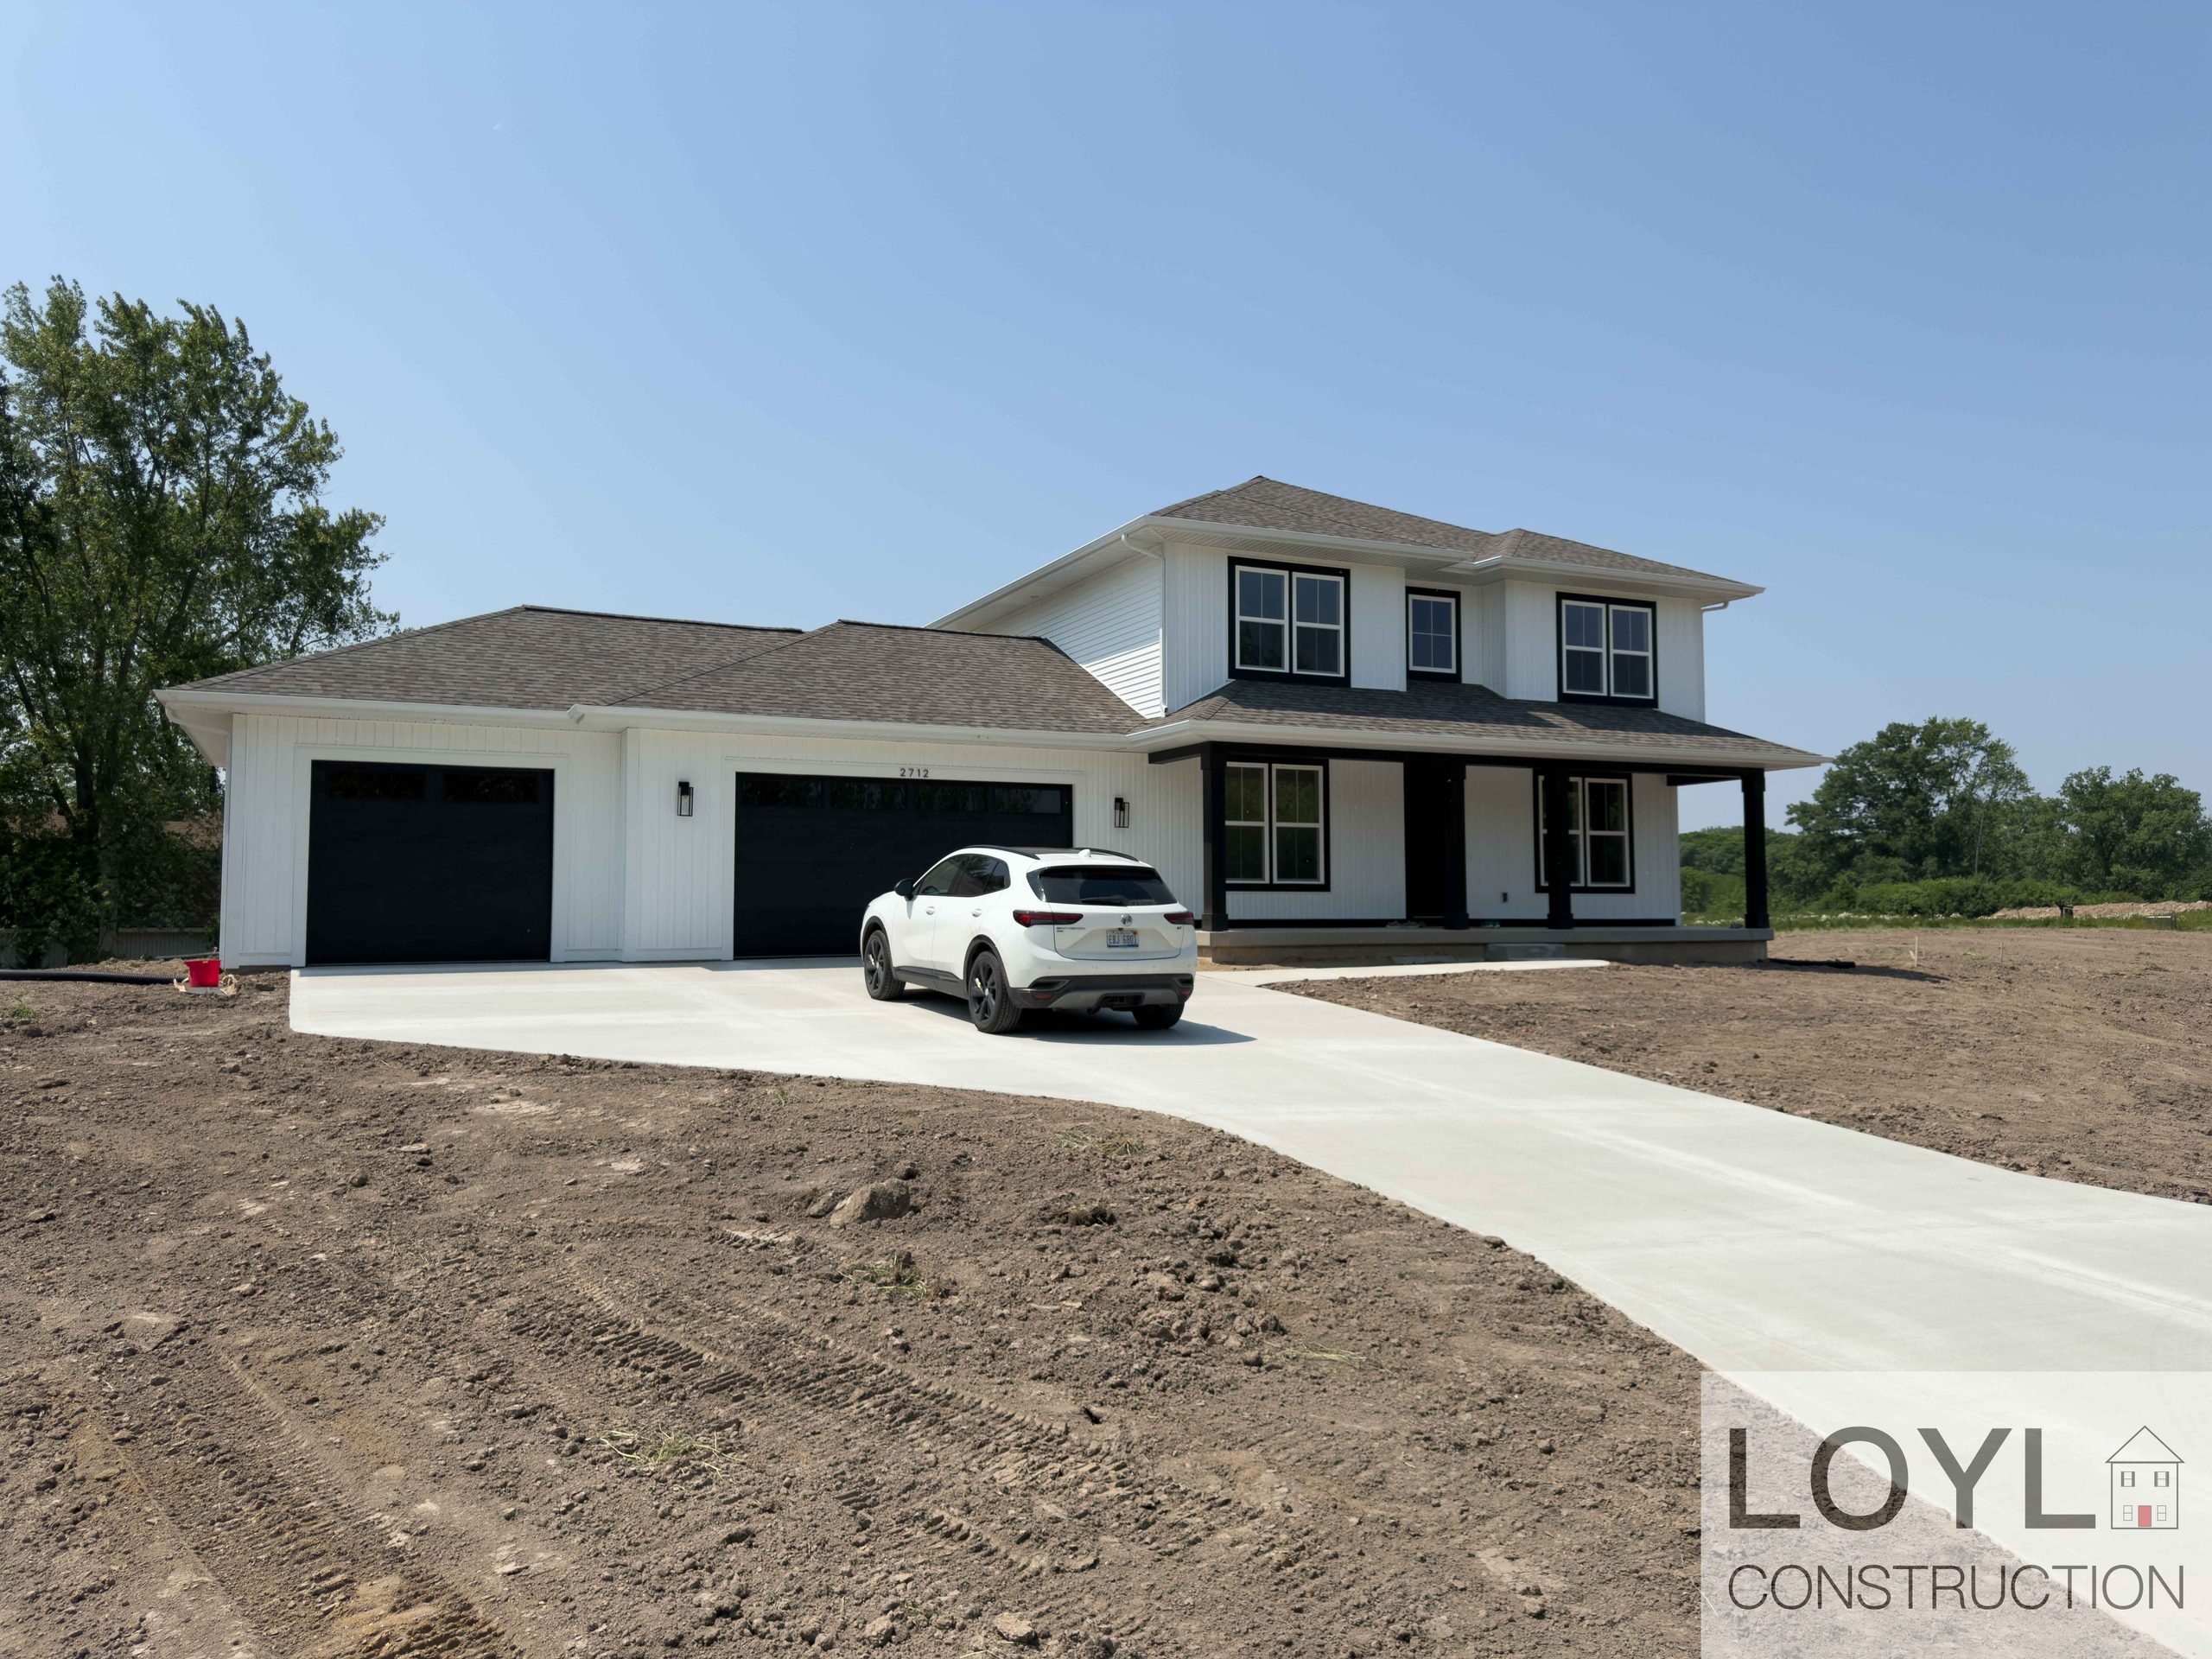
The design responds to the setting
Trees, terrain, views, privacy, access, waterways, and surrounding properties can all influence how the home is planned.
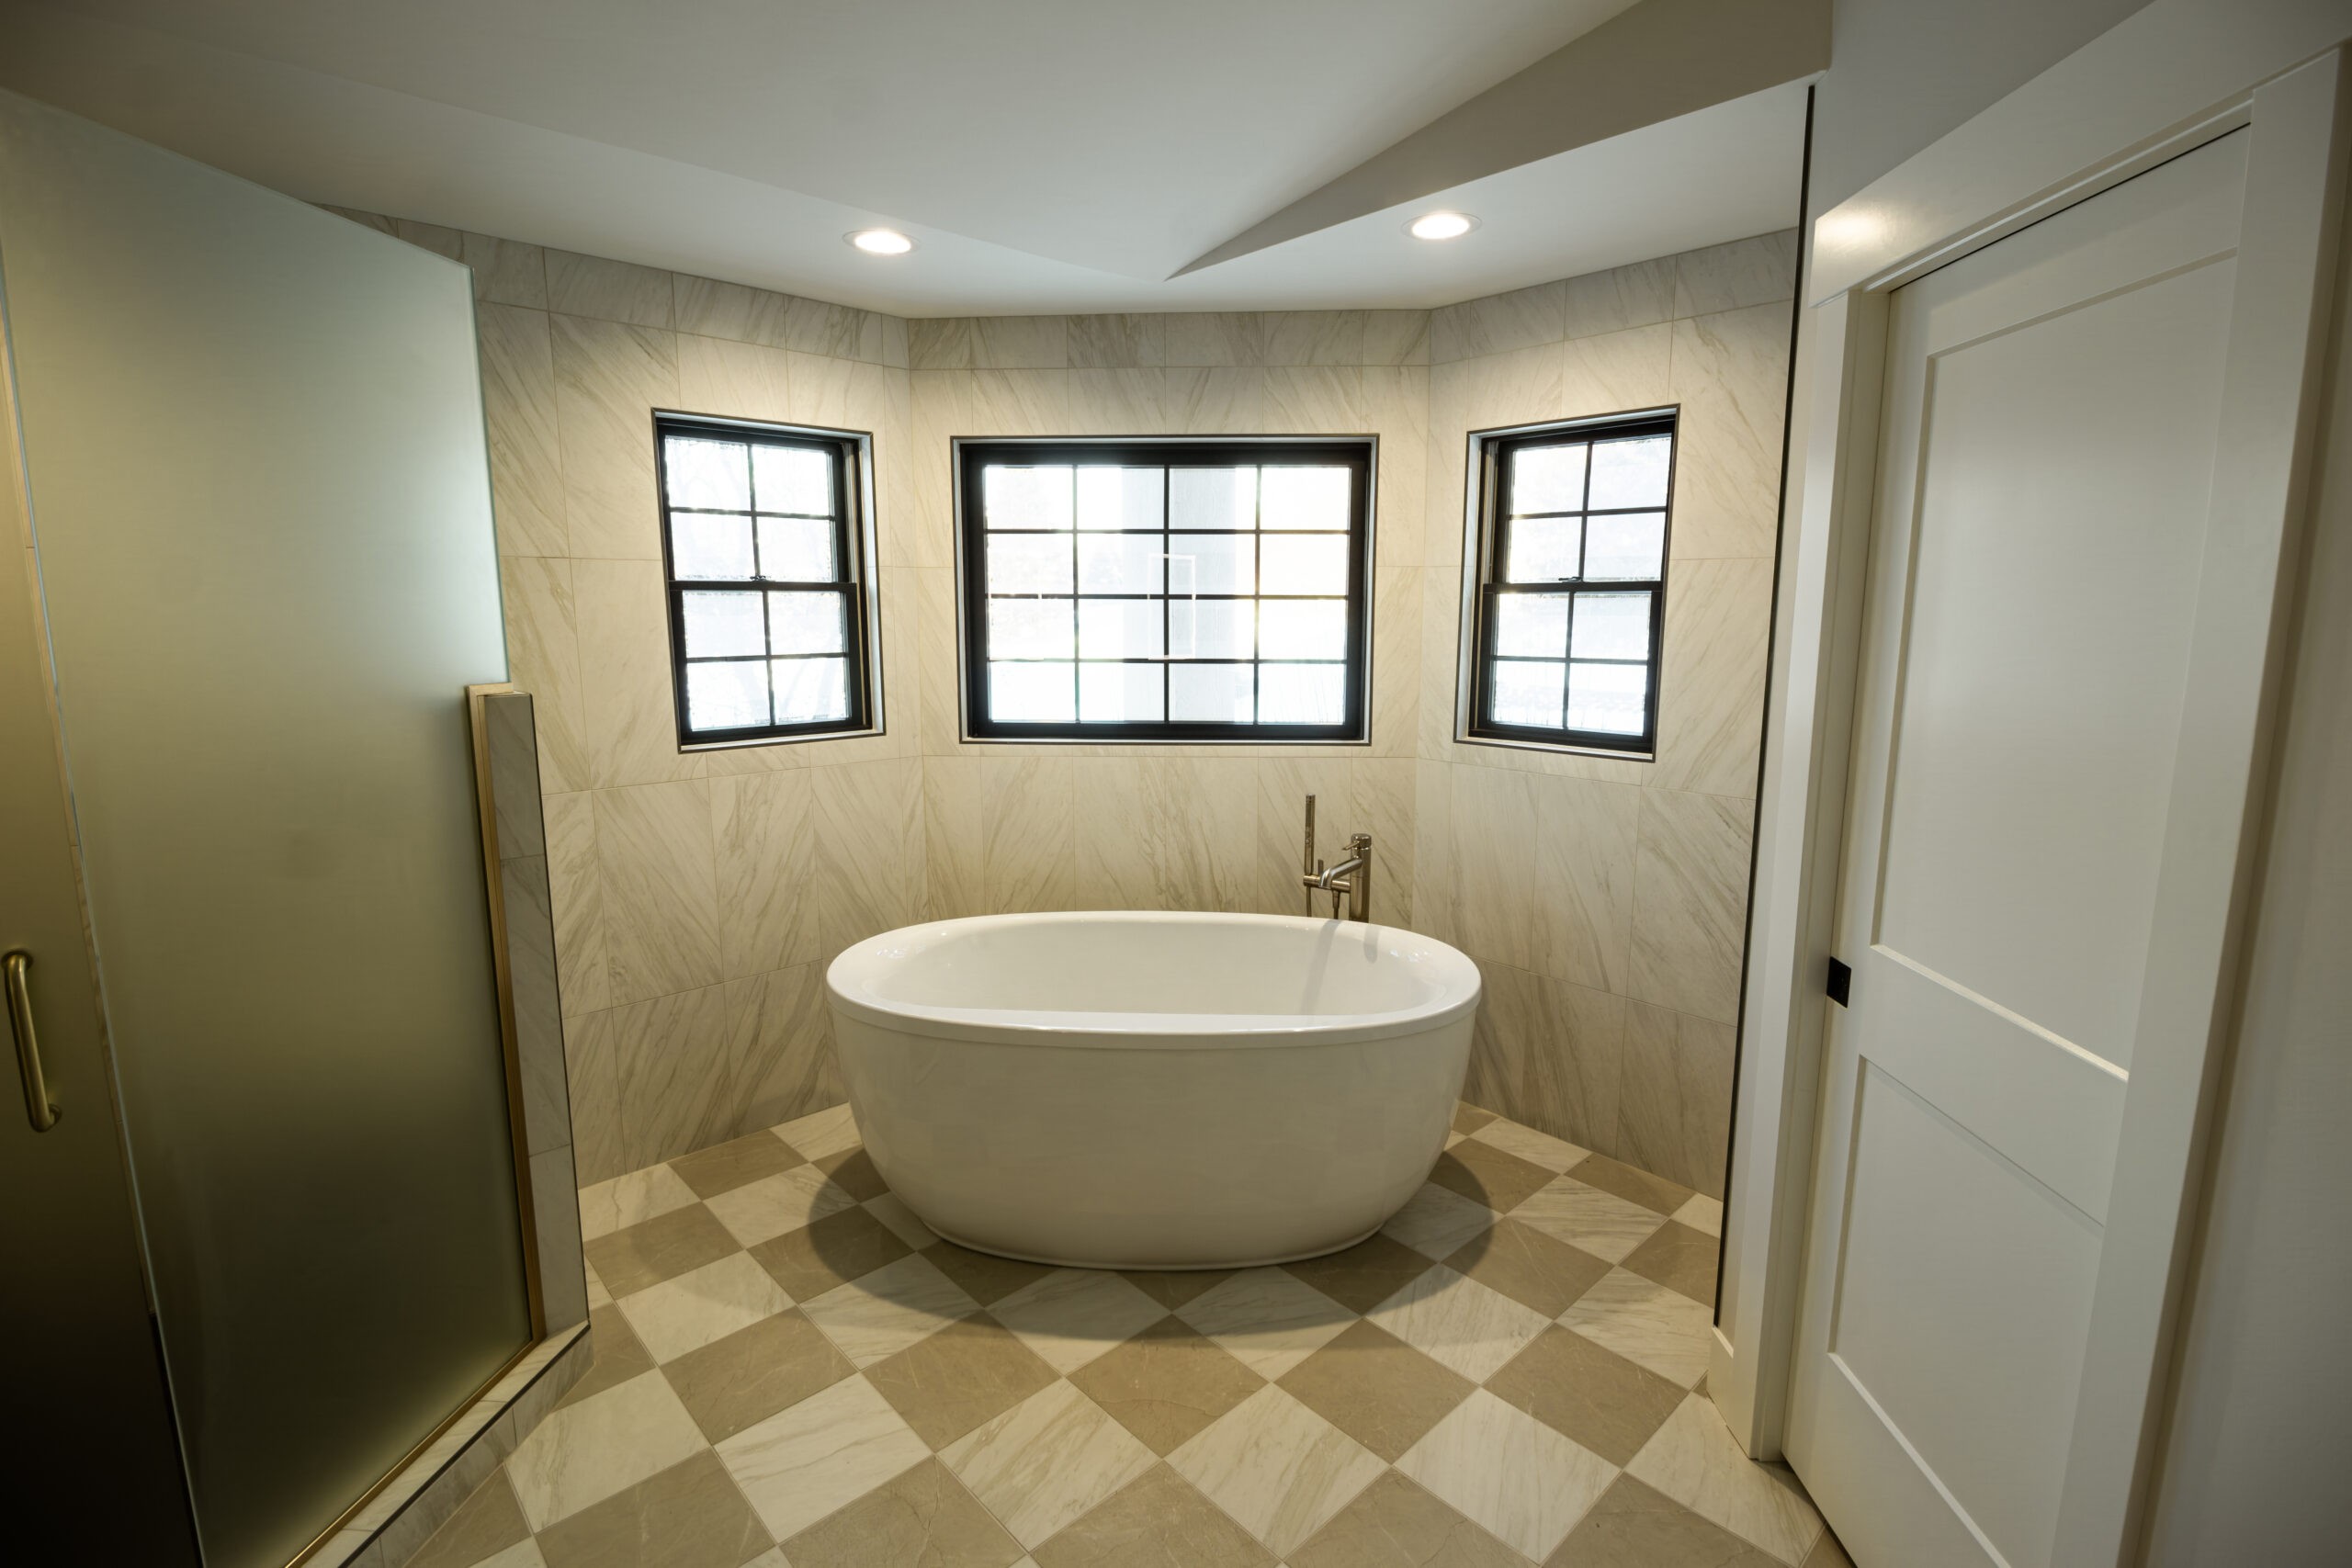
We consider how you want to use the property
The design can account for how you gather, relax, work, entertain, and spend time indoors and outdoors.
Communication stays practical and direct
We explain what is being considered, what needs attention, and what comes next.
Specifications and selections stay coordinated
The details developed during planning need to carry through into the home that is actually built.
Guidance continues through move-in
LOYL remains involved as the project progresses through construction, the final walkthrough, and move-in.
Custom Homes Designed Around Real Life
A custom home should work for the people who live in it.
The design process can account for the details that shape everyday life rather than simply filling a floor plan with rooms.
During planning, we may discuss:
How your household enters, gathers, works, relaxes, and moves through the home
Space for visiting family, entertaining, or multigenerational living
Storage for outdoor equipment, seasonal items, and daily necessities
A home office, studio, workshop, or other purpose-built space
Accessibility needs today and flexibility for future stages of life
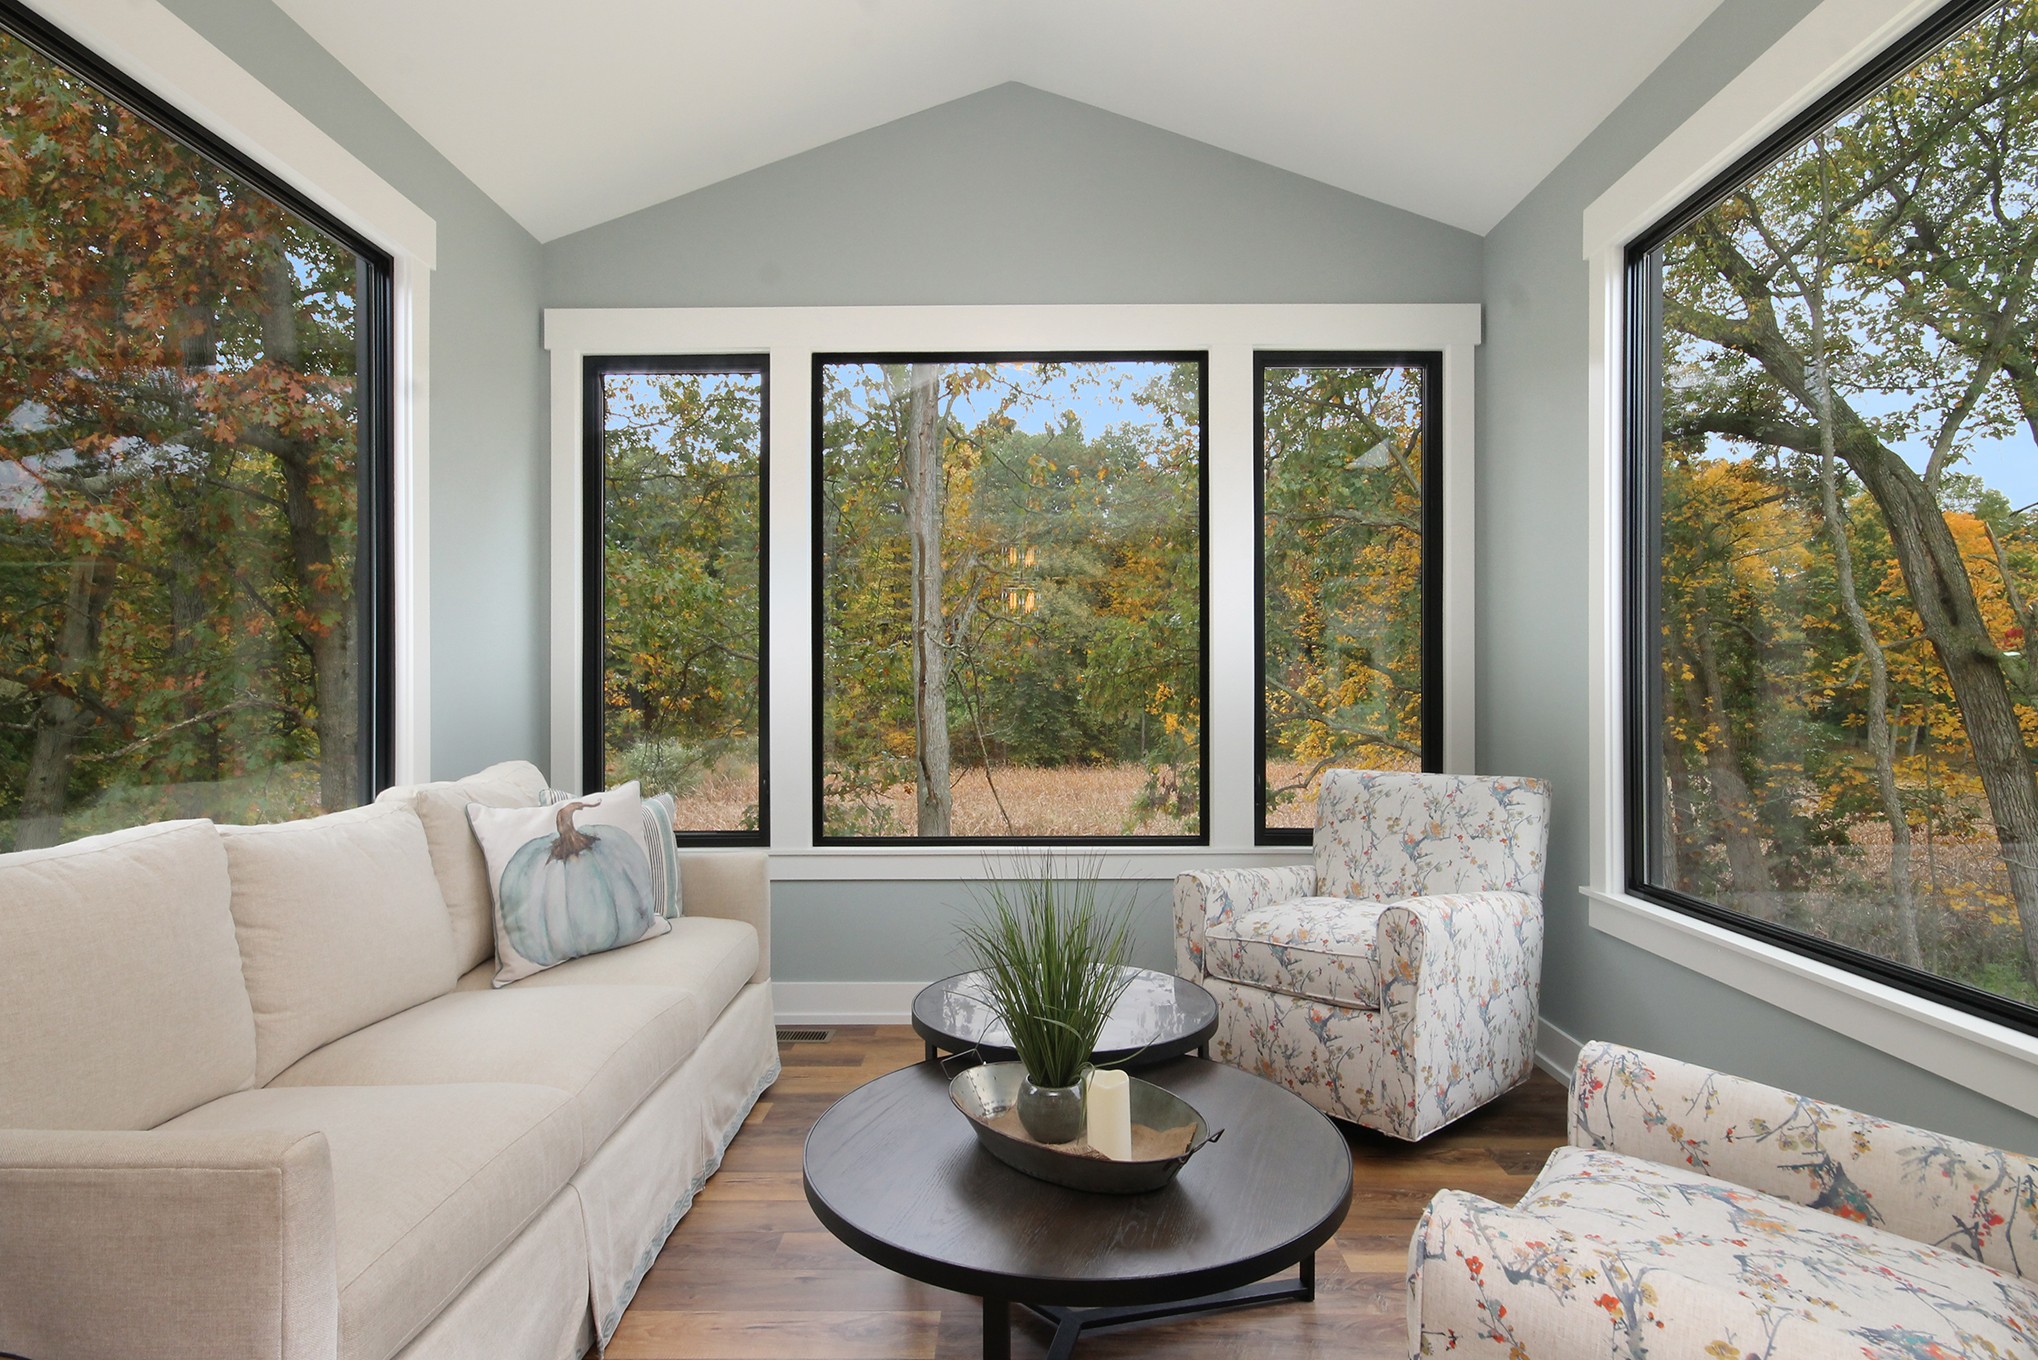
Window and room placement based on sunlight, privacy, and views
Porches, patios, entries, and other connections to outdoor areas
Durable and practical choices that suit the way the home will be used
Kent County offers a mix of urban neighborhoods, suburban communities, wooded properties, agricultural areas, river corridors, and other residential settings.
A household on a wooded property may place more emphasis on preserving trees and bringing natural surroundings into the home. A property closer to the Grand River or one of Kent County’s park and trail systems may create different opportunities for outdoor access and storage. These details help turn a collection of rooms into a home designed around your routines, your property, and the way you want to live.
Communities Across Kent County
LOYL welcomes conversations with prospective homeowners throughout Kent County, including: Ada, Byron Center, Caledonia, Cascade, East Grand Rapids, Grand Rapids, Grandville, Kentwood, Lowell, Rockford, Walker, Wyoming, Cedar Springs, Sparta, Kent City, Casnovia, and, Sand Lake.
Kent County also includes numerous townships and rural areas. The property’s local jurisdiction matters because cities, villages, and townships can have different zoning and planning requirements. That means two properties in different parts of Kent County can have different planning considerations.
An established property in Grand Rapids can present different questions from a wooded lot in Ada or a larger parcel in Byron Township. A property in Rockford or Plainfield Township can also have its own combination of access, utilities, surrounding development, and local requirements. The community name is only the starting point. The specific property is where the conversation becomes useful.
Your Custom Home Building Journey
Custom Home Building in Kent County, MI
The right custom home starts with understanding where it will be built. Whether you’re considering an established residential property in Grand Rapids, a wooded lot in Ada or Lowell, a larger township parcel, or another property elsewhere in Kent County, the land can play an important role in the home’s design.
Bring the property and your ideas to LOYL Construction. We’ll start by listening, walk the site with you, and discuss what should guide the next step.