Custom Home Builder
in Traverse City, MI
If you own land in Traverse City, or you’re considering purchasing a property for a new home, LOYL Construction designs and builds custom homes around the land and the way you want to live. Our design-build approach keeps design, specifications, selections, and construction connected through one team. Instead of beginning with a predetermined plan and trying to make it work on your site, we start by understanding the land and the people who will live there.
That starts with listening. We want to learn how you live, what you want from the home, what drew you to the property, and which characteristics of the site should influence the design.
The goal isn’t simply to make a house fit the lot. It’s to understand how the property and your lifestyle can work together to shape the home.

Building a Custom Home in Traverse City Starts With the Property
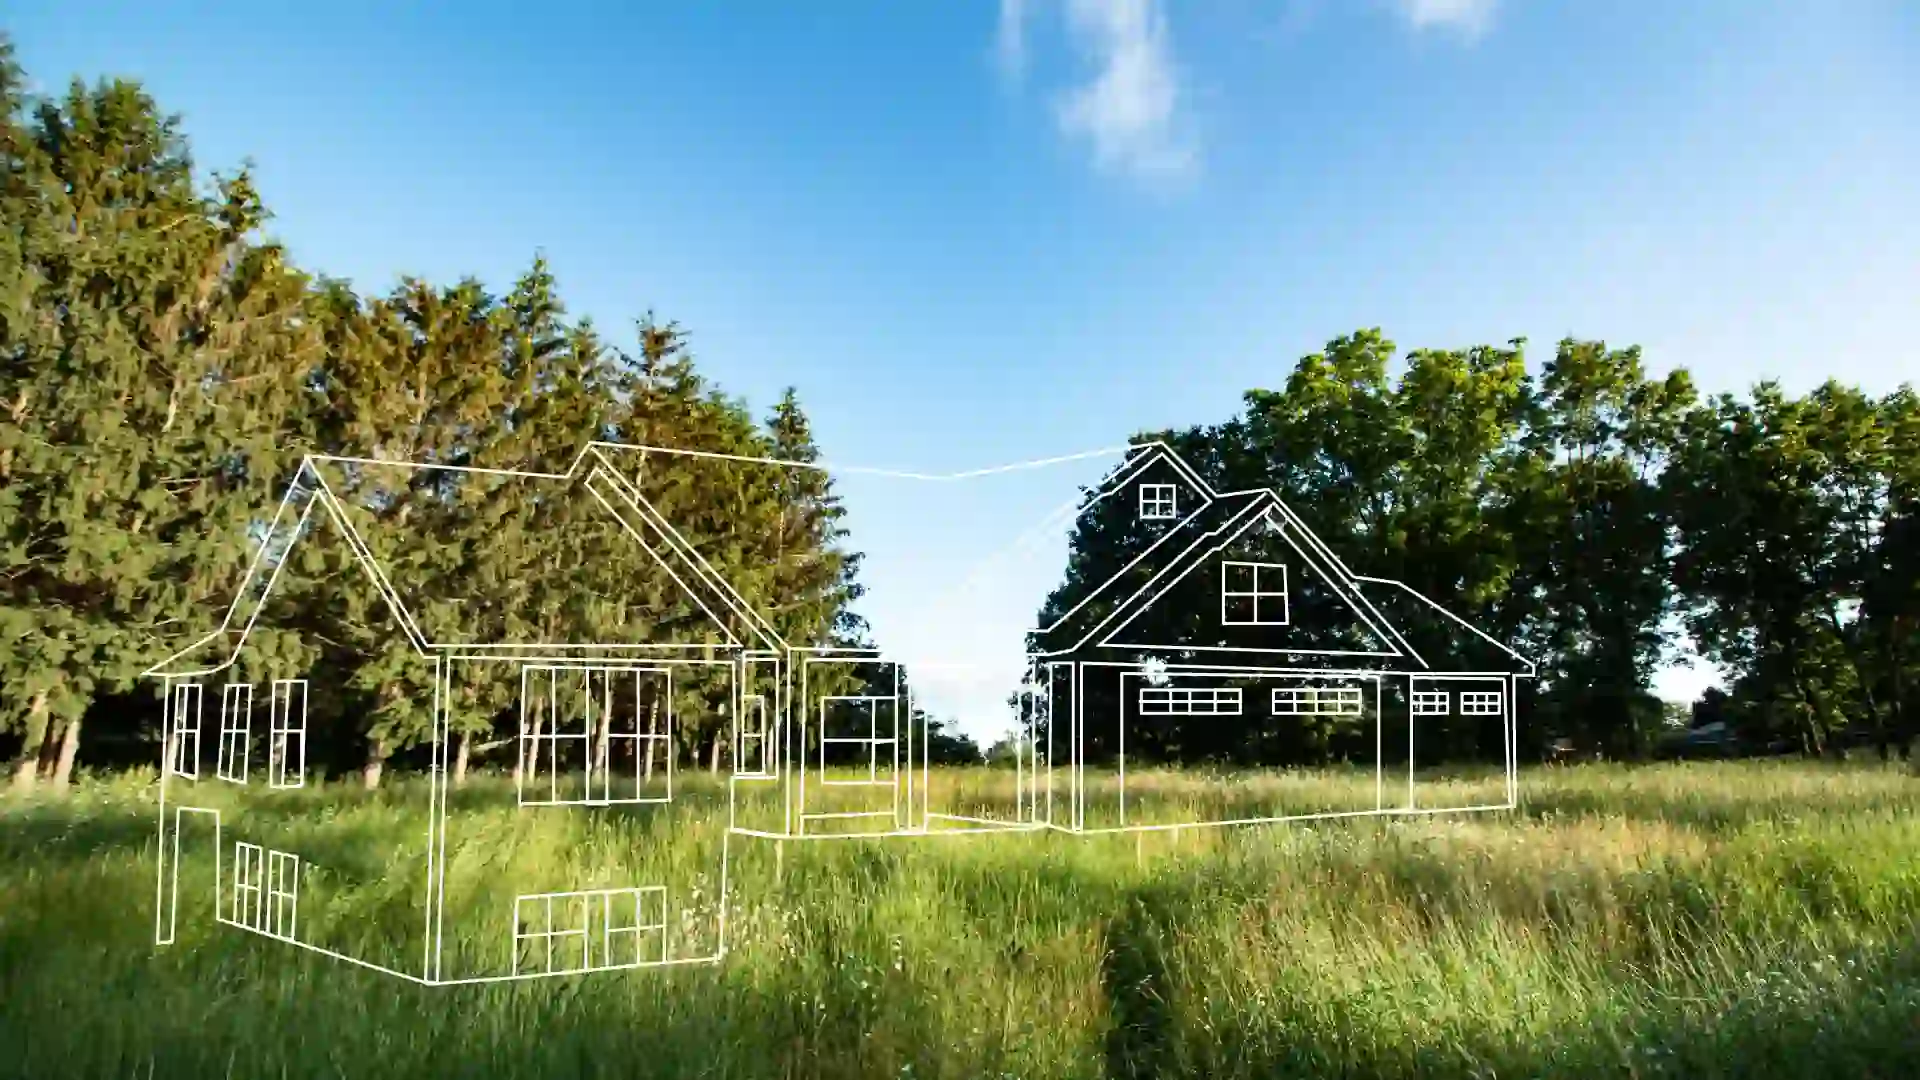
A custom home should respond to the land rather than simply occupy it. The shape and orientation of a lot can influence where the home sits. Existing trees can affect privacy, window placement, and outdoor areas. Changes in elevation can influence entrances, garages, foundations, and lower-level spaces. Views and sunlight can affect which rooms face particular directions.
Traverse City and the surrounding Northern Michigan area include a range of wooded lots, open properties, sites with elevation changes, and properties with closer connections to the area’s natural and waterfront environments. That variety means two properties in the same general area can require very different approaches. A wooded site may make preserving mature trees and creating privacy important. An open lot may provide more flexibility for the home’s orientation and outdoor spaces. A property with noticeable elevation changes may require more thought about how the house meets the land and how different levels connect.
Understanding those conditions early gives the design a stronger foundation. Before detailed plans take shape, the site should help answer some basic questions: Where should the home sit? Which direction should the main living spaces face? How should people arrive at the house? Which natural features are worth preserving? Those answers can become part of the design instead of obstacles discovered later.
Build on Your Lot in Traverse City
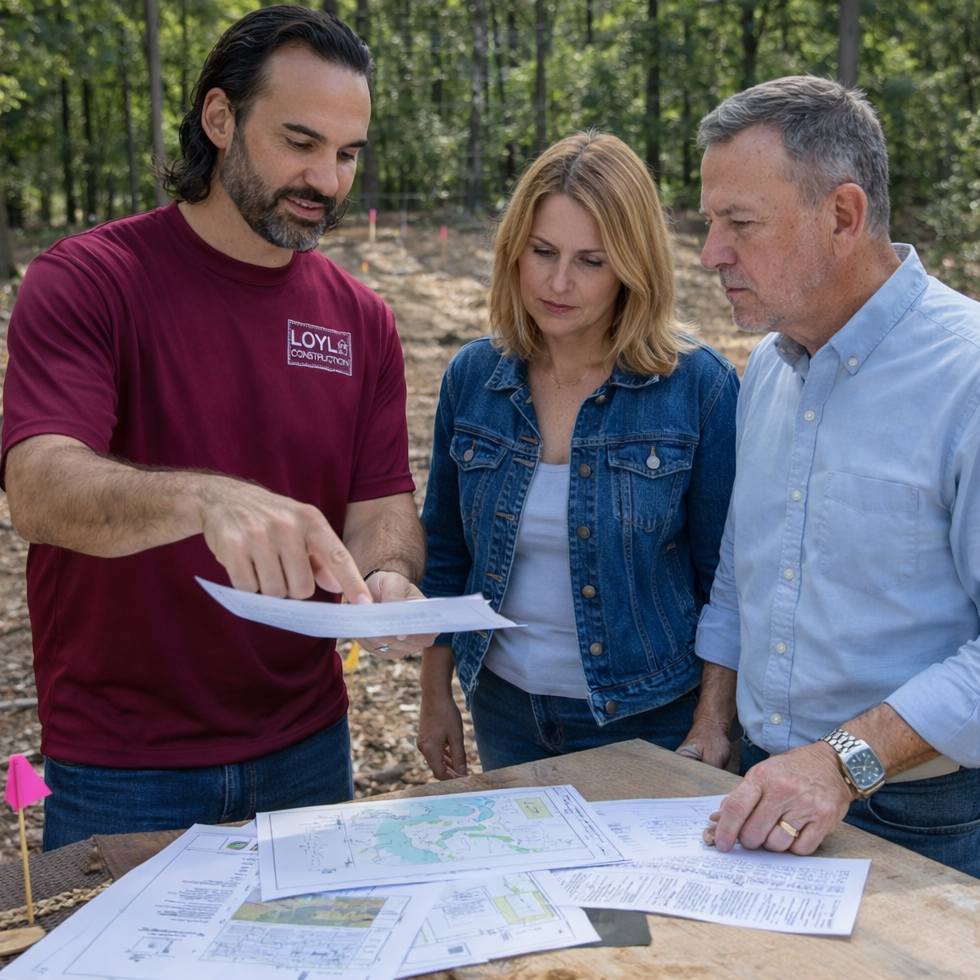
LOYL works with homeowners who already own property in Traverse City as well as those who are actively considering land for a future custom home. The first practical step is a lot walk.
We use that time to understand what you’re hoping to build, how you want to use the home, and what the property itself can tell us about the project.
Depending on the site, that may include:
Lot size, shape, and orientation
Road and driveway access
Topography and elevation changes
Drainage and grading
Utility access
Well or septic considerations where applicable

Township or municipal requirements
Neighborhood or architectural restrictions
Privacy and surrounding properties
Natural light and views
Existing trees and other natural features
Outdoor living opportunities
The site conditions can influence practical decisions throughout the home.
A sloped property may affect where the garage and main entrance work best. A wooded site may create opportunities to preserve mature trees and use them as natural screening. A property with a strong view may influence the orientation of the main living areas and the placement of windows.
The purpose of the lot walk is not to force a particular design onto the property. It’s to understand the land, identify opportunities and constraints, and determine what direction makes sense for the home you’re trying to create.
We won’t assume the same approach works for every Traverse City property. We’ll explain what deserves closer attention, where adjustments may make sense, and what should be understood before the design moves forward.
A Listening-First Design-Build Process
Our approach follows three commitments:
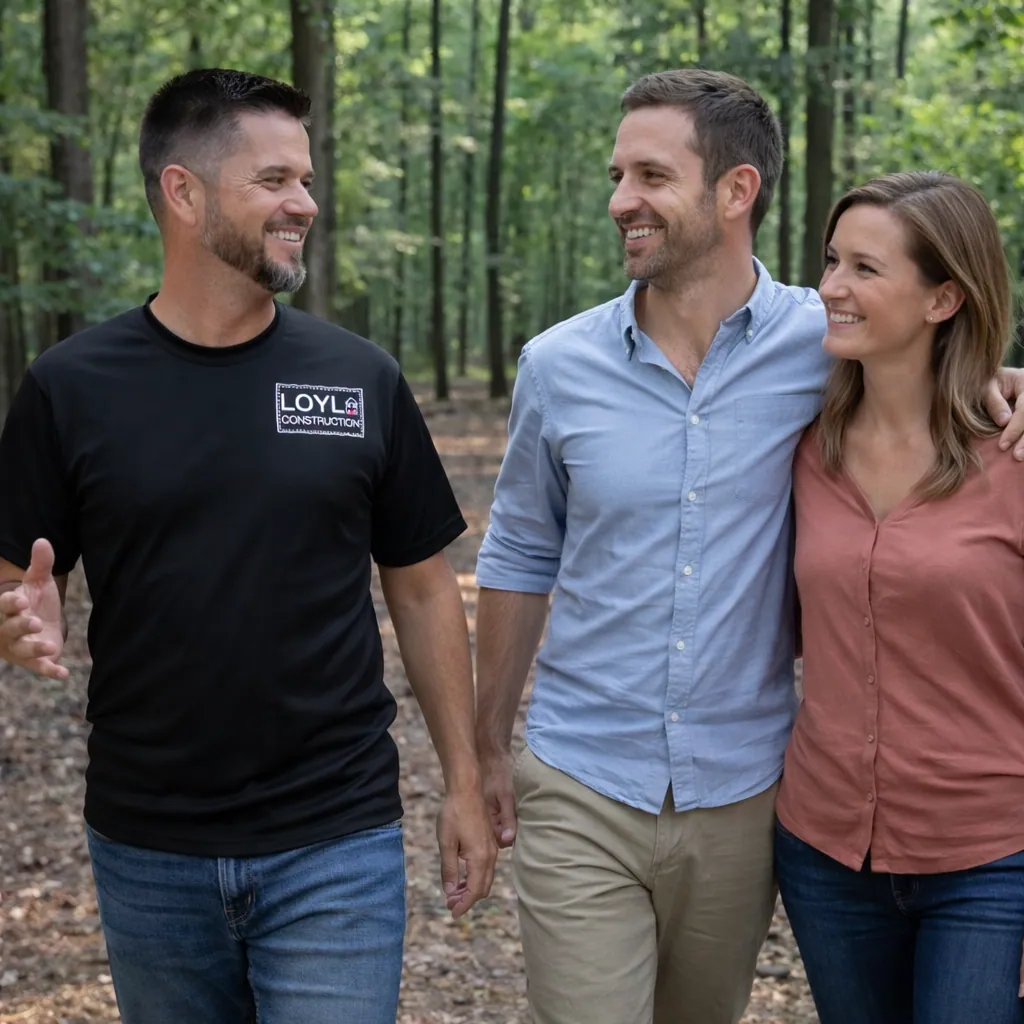
Hear First
We start with questions. How do you live in your current home? What works well? What would you change? How do you want to use the new home? What matters most about the property? We also want to understand what drew you to the site in the first place. Maybe it was the trees, the setting, the views, the location, or simply the feeling you had when you first saw the land. Those answers help us understand what the home needs to accomplish before design decisions begin.
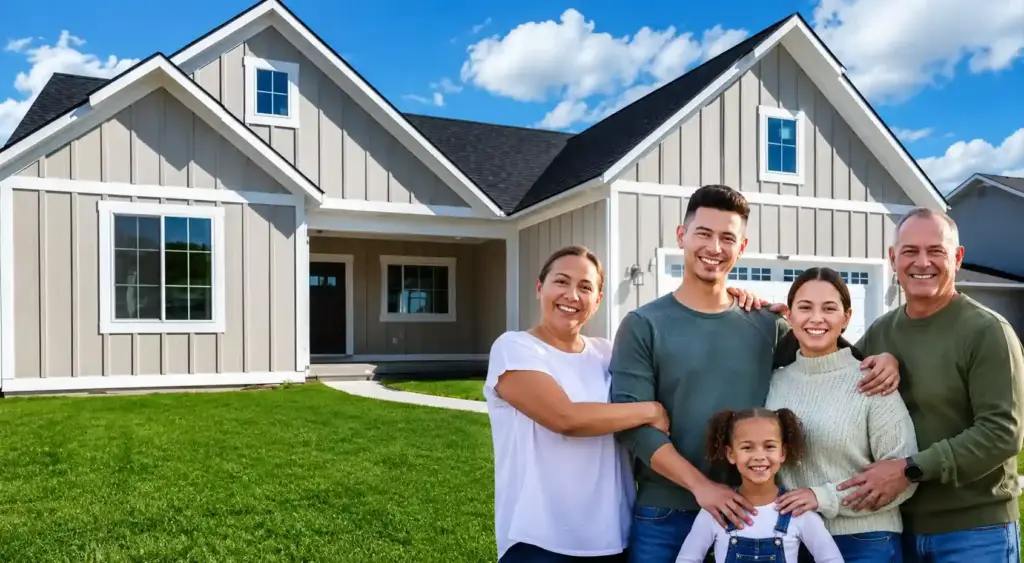
Guide Well
Once we understand your goals and the site, we connect those ideas to the realities of the property. If the site’s orientation creates an opportunity for a particular room or view, we’ll explain it. If an existing tree, elevation change, access point, or neighboring property affects the design, we’ll talk through the options. Our role is to help you make informed decisions as the design develops, while keeping the original goals of the project in view.
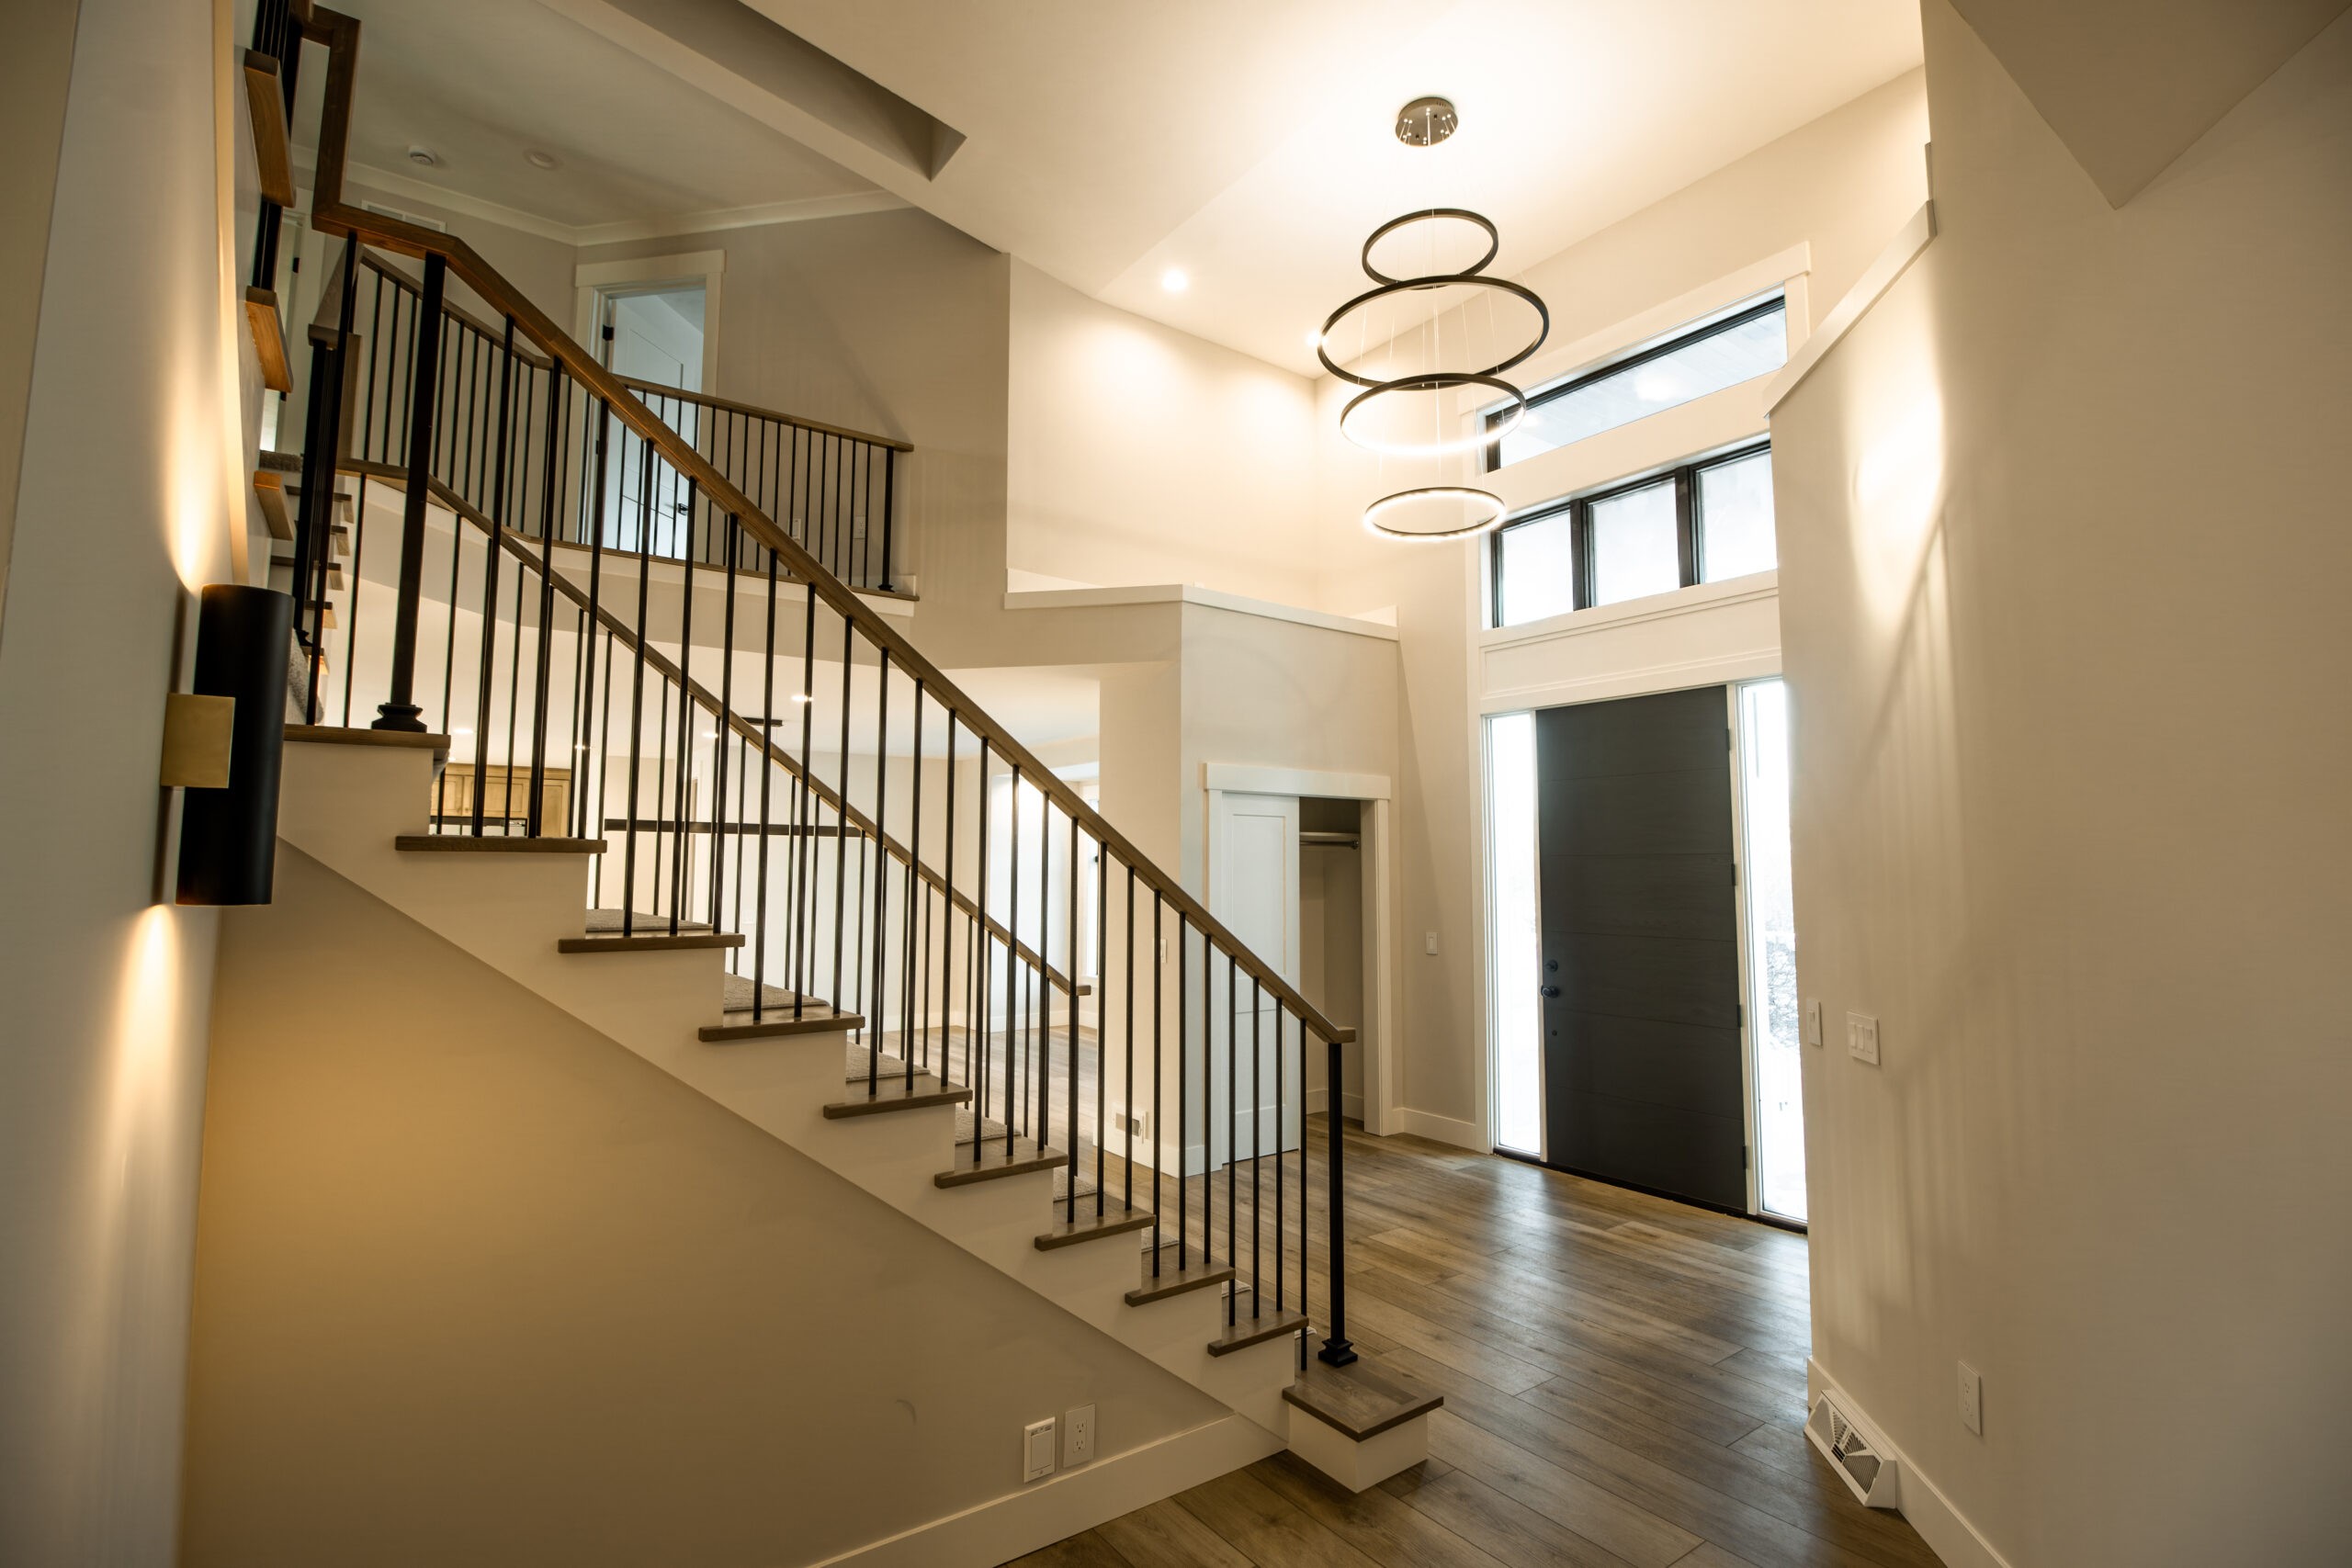
Build Right
Once the design, specifications, and selections are established, the same overall team stays connected through construction. That keeps the relationship between the design and finished home more direct. It also gives you a clear point of communication as the project moves from approved plans to the actual construction of the home and eventually the final walkthrough.
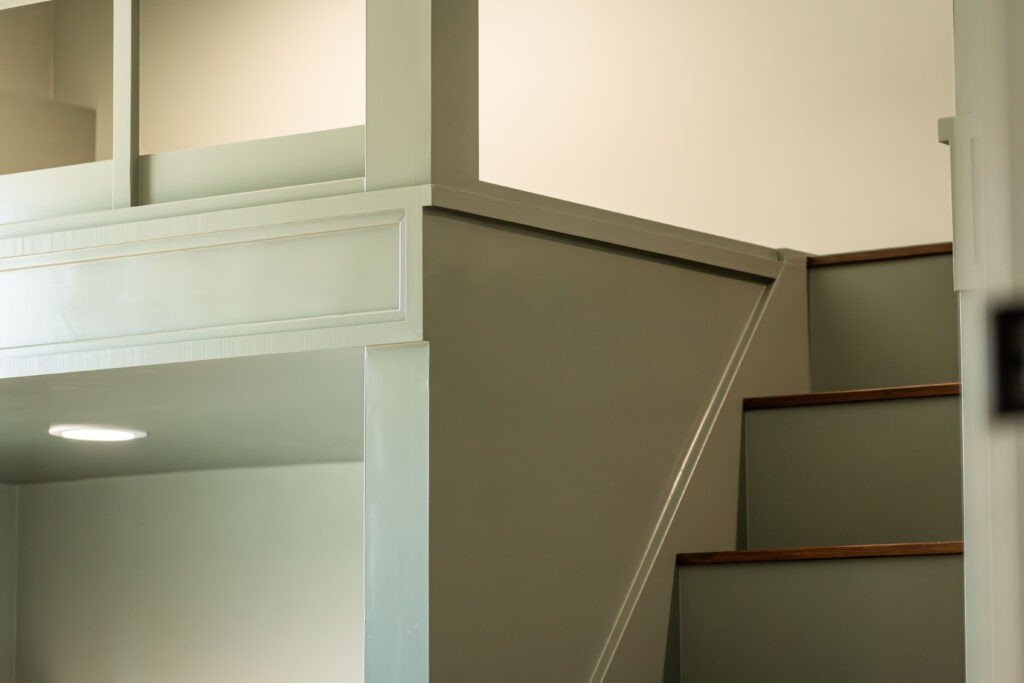
Why Design-Build Matters for a Traverse City Home
A custom home involves decisions that affect one another. The position of the garage can affect the driveway and the way you approach the house. The orientation of the home can affect natural light, privacy, views, and outdoor spaces. Window placement can change how a room relates to the surrounding landscape.
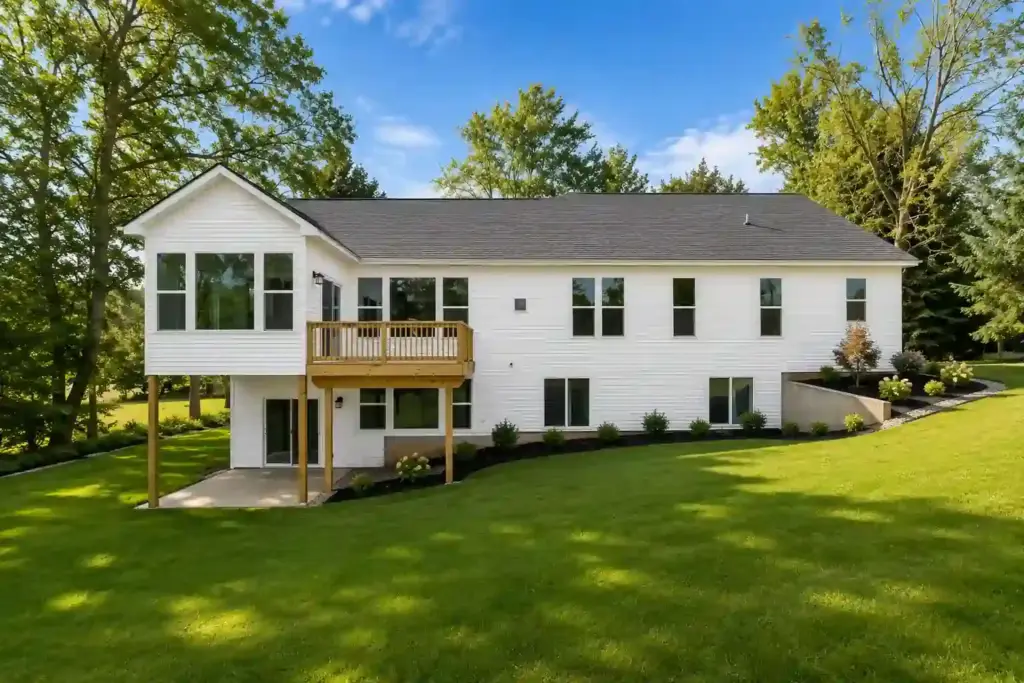
A change in elevation can influence entrances, foundation decisions, and how lower-level spaces connect to the property. These decisions are easier to consider together when design and construction remain connected. For example, if a Traverse City property has a strong wooded view, the design team can consider which rooms should face that view while also thinking about privacy, natural light, exterior details, and how the home will actually be constructed.
When those decisions stay connected, changes can be considered as part of the larger design rather than as isolated choices. That’s one of the advantages of keeping design and construction within the same team.
Why Build With LOYL
We Listen Before We Recommend
We start by understanding you, your property, and how you want to live. Your answers help establish the direction of the project before recommendations are made.
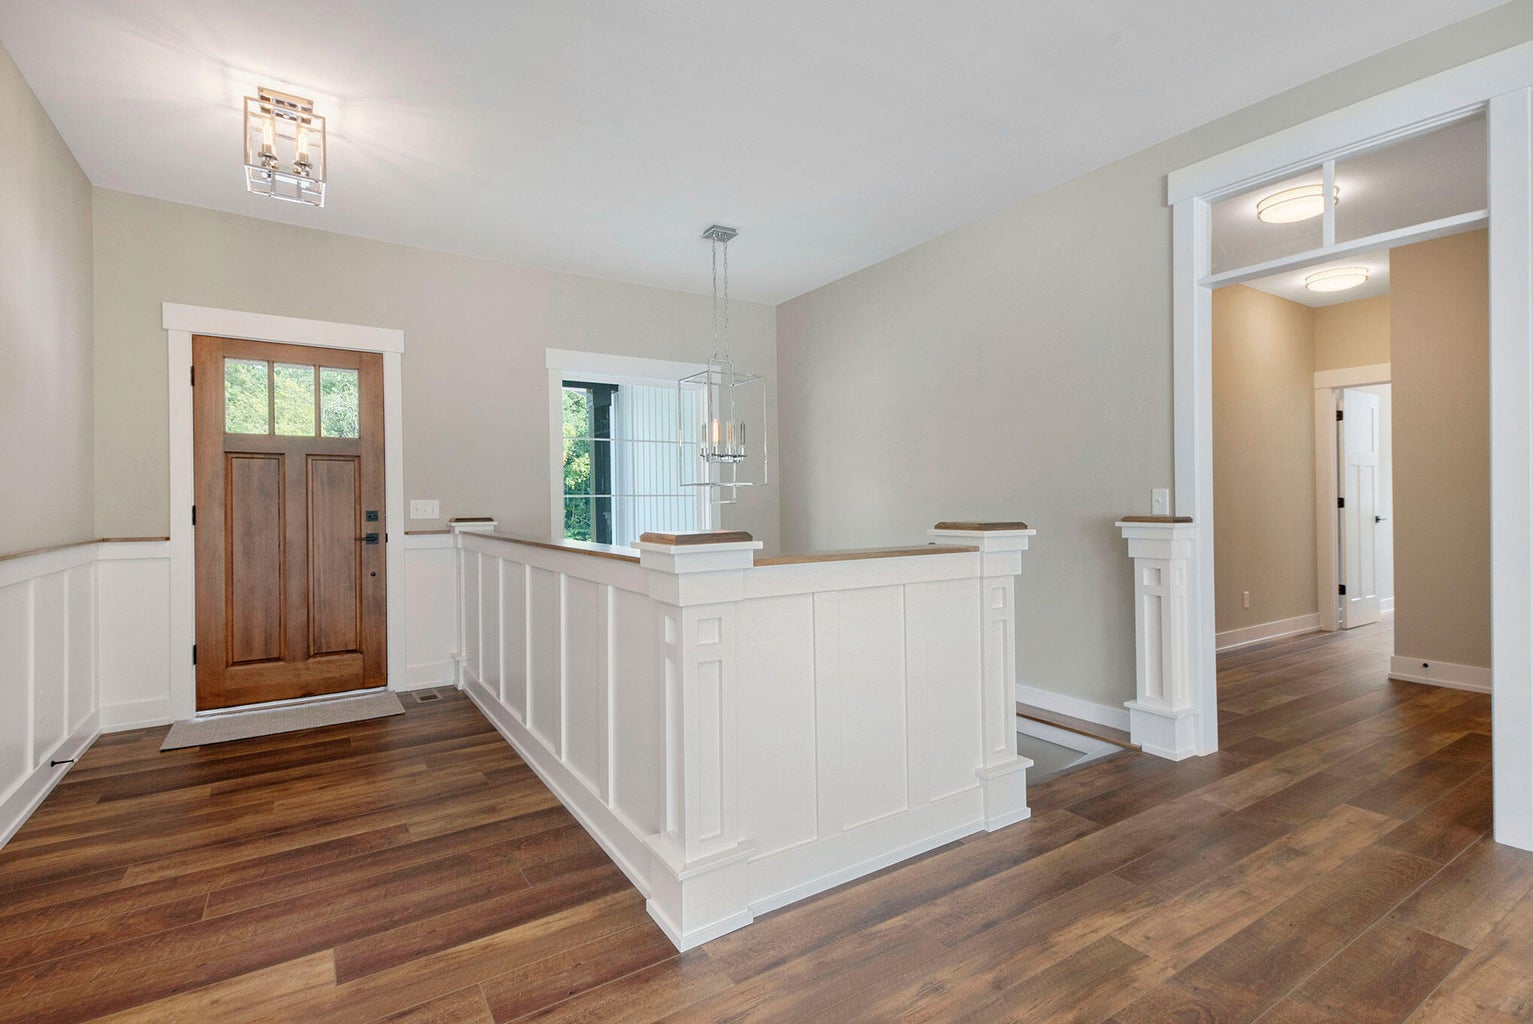
Design and Construction Work Together
One integrated team stays connected from early planning through construction, helping maintain continuity as the home moves from design into reality.
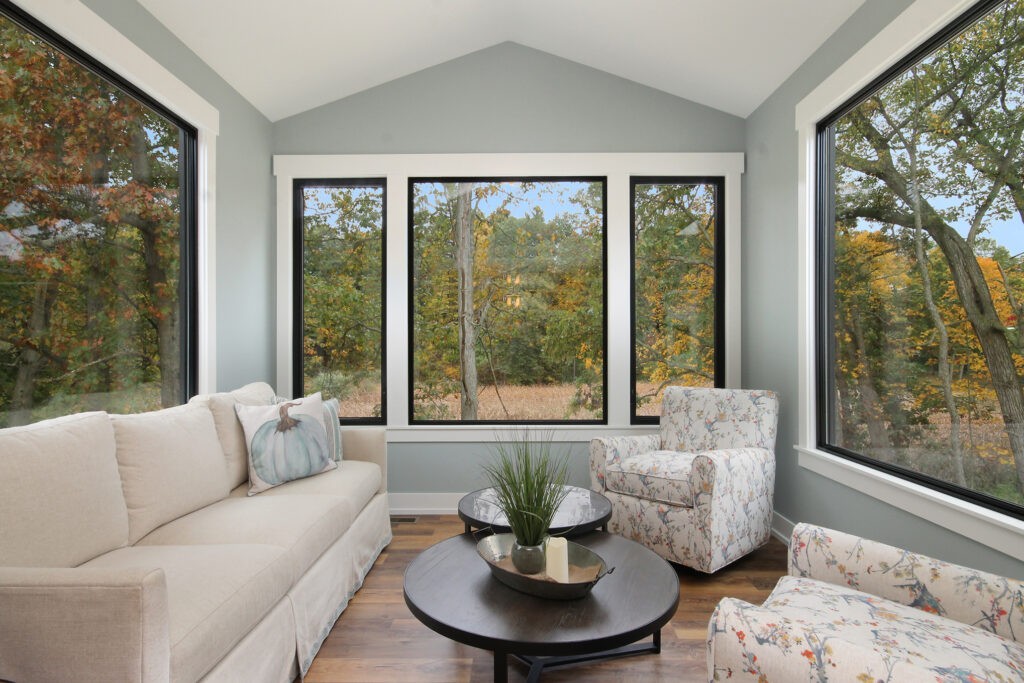
The Property Influences the Design
We consider the actual characteristics of your lot instead of treating every Traverse City property the same.
Your Home Is Designed Around Real Life
Layout, storage, gathering spaces, privacy, views, outdoor connections, and everyday routines all have a place in the conversation.
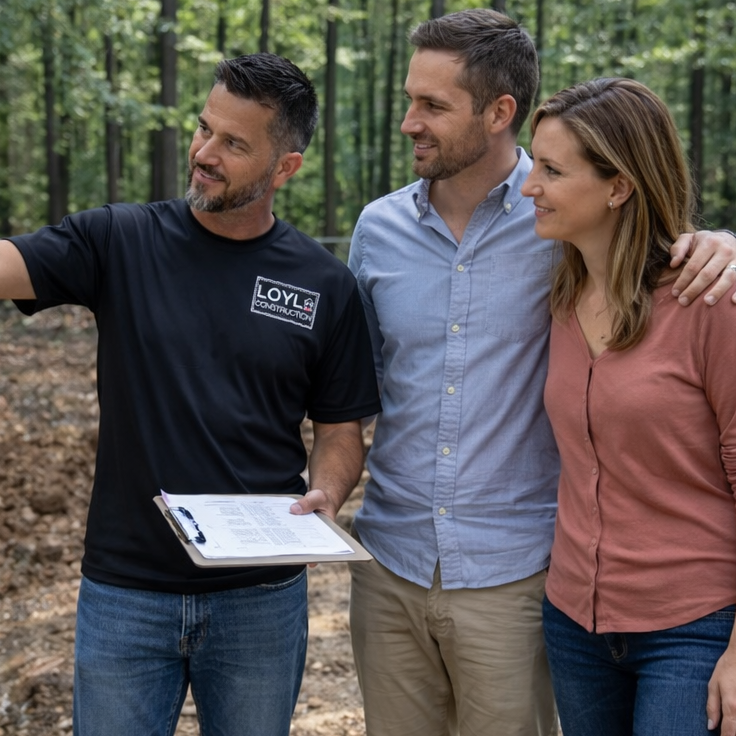
Communication Stays Connected
You have a clear relationship with the team working on your project rather than having to manage disconnected handoffs between separate phases.
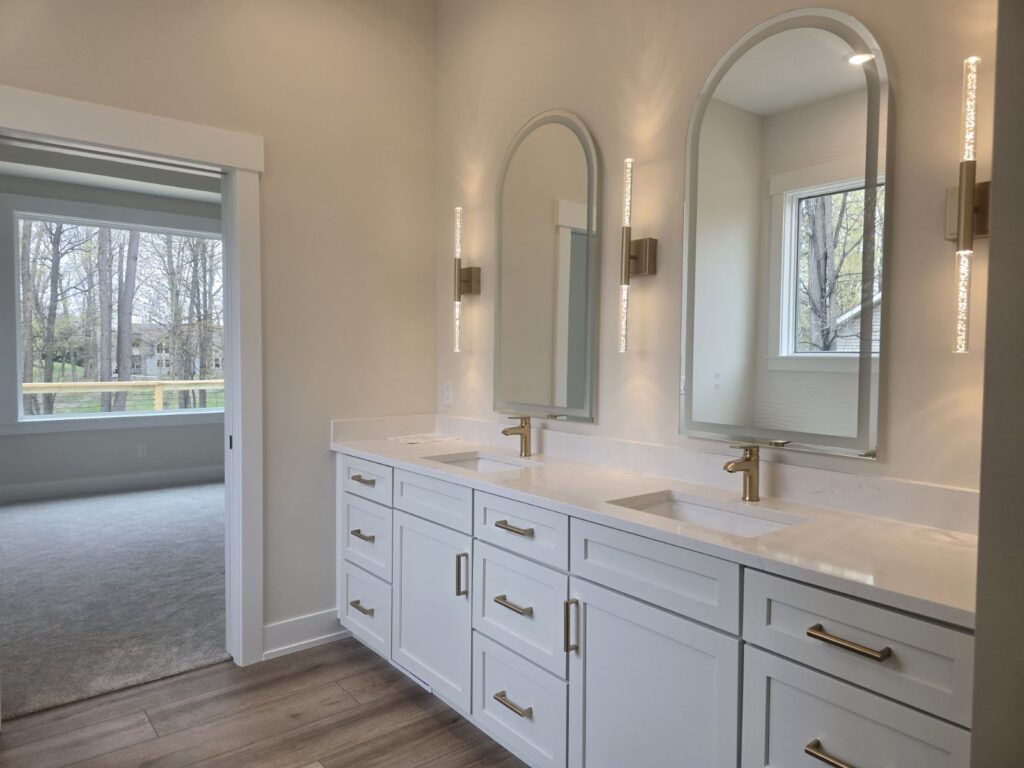
Specifications and Selections Are Coordinated
Design decisions need to carry through into the details that are ultimately built. Keeping specifications and selections connected helps maintain that continuity.
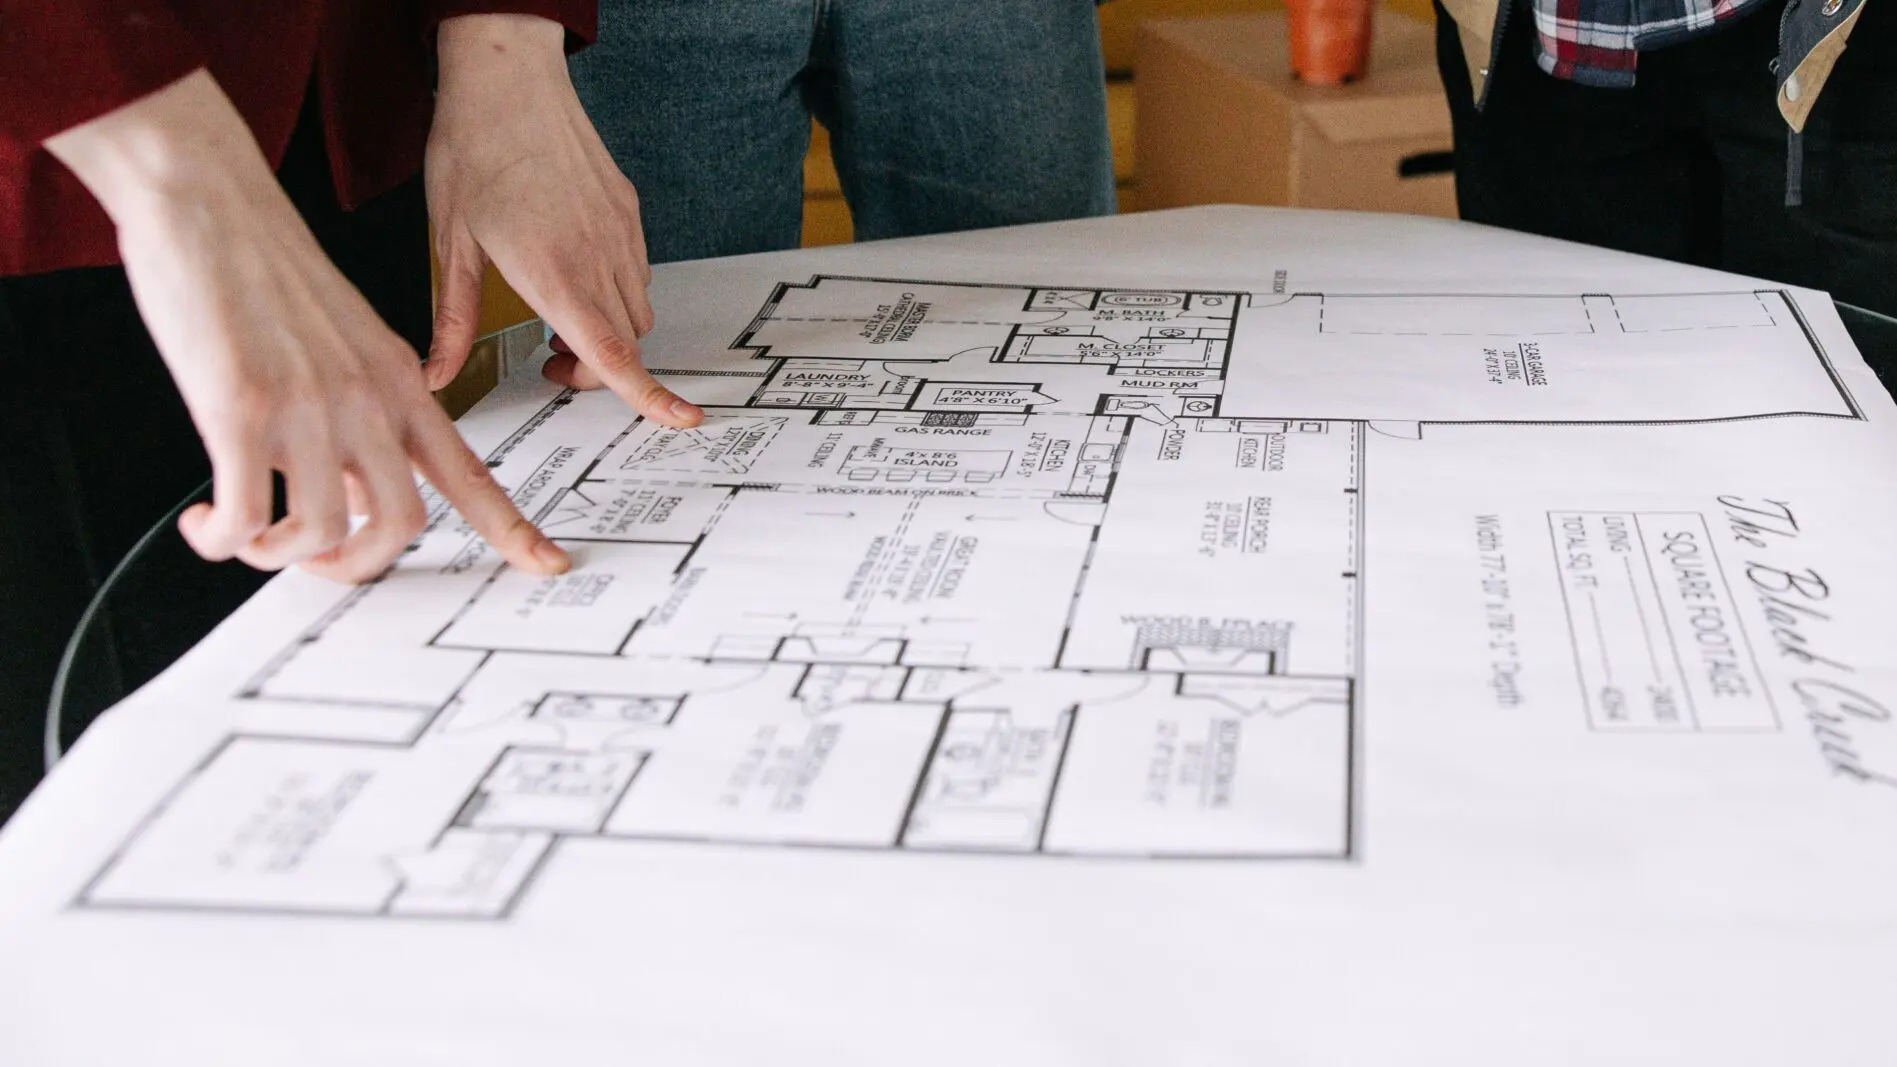
The Process Is Collaborative
You remain involved in the decisions that shape your home while LOYL provides guidance and practical input along the way.
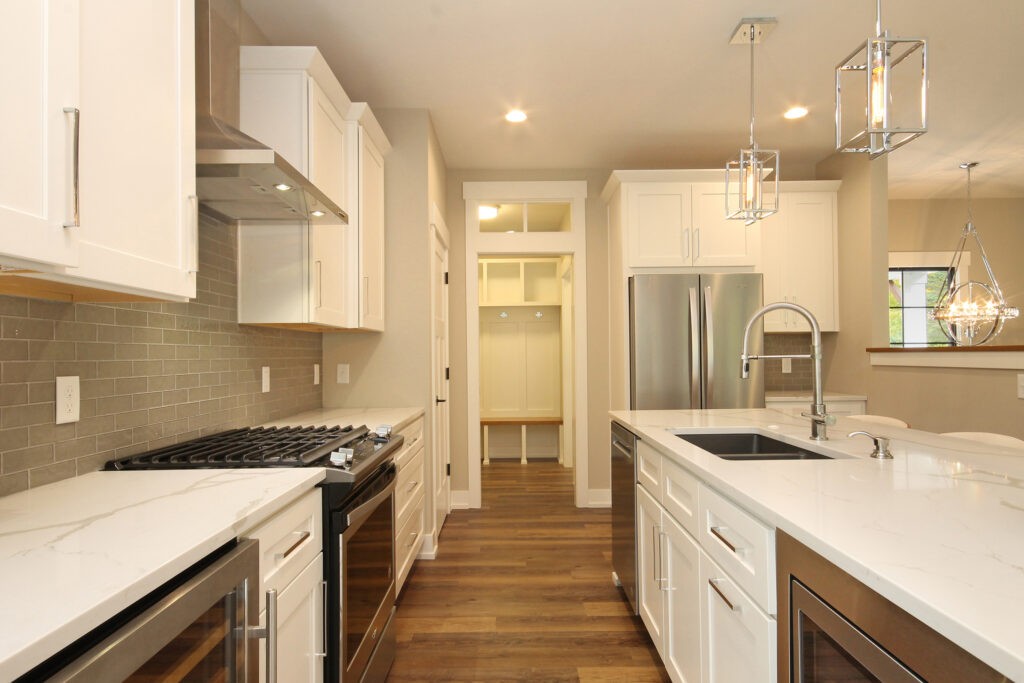
Support Continues Through Construction and Move-In
The relationship doesn’t end when the design is complete. The team remains involved as the home moves through construction toward completion and the final walkthrough.
Custom Homes Designed Around Real Life
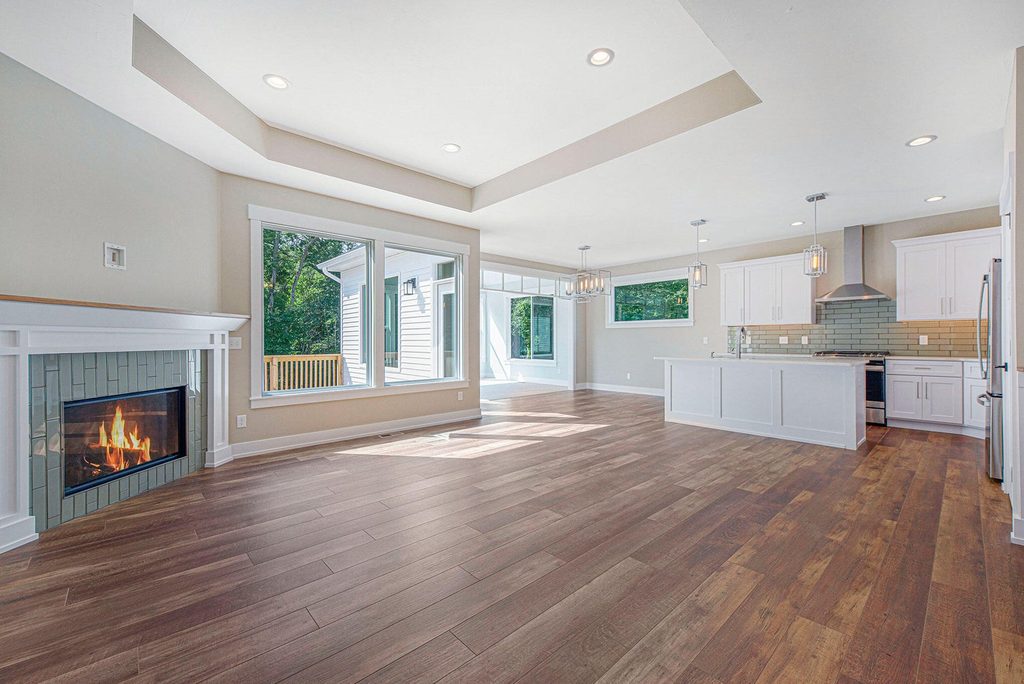
A custom home should reflect how your household actually lives, not simply how a home looks in a photograph.
Before the design is finalized, it helps to think through the details that shape everyday life:
How your household enters, gathers, works, relaxes, and moves through the home
How you entertain family and friends
Where storage is most useful
Whether multigenerational living is part of your plans
Whether you need a dedicated home office, studio, or workspace
Accessibility needs now or in the future
Which rooms should have the best views
How the home should relate to the surrounding property
In the Traverse City area, those decisions can also respond to the character of the site.
A wooded setting may make window placement, privacy, and outdoor spaces more important. An open property may provide greater flexibility in orienting the home. A site with elevation changes may influence how the home meets the land and how different levels connect.
Properties near East or West Grand Traverse Bay can introduce another set of considerations around views, outdoor areas, access, and privacy. Traverse City and the surrounding area include both established communities and more natural settings, so the relationship between the home and its surroundings can vary considerably from one site to another. The design should respond to those characteristics while still working for the people who live there.
Communities Across the Traverse City Area
LOYL Construction serves homeowners in Traverse City and the surrounding Northern Michigan area. Traverse City sits along East and West Grand Traverse Bay, while the surrounding area includes established communities, townships, wooded properties, open land, and other residential settings.
Depending on the property, nearby communities and areas may include: Traverse City, East Bay Township, Garfield Township, Peninsula Township, Acme Township, Long Lake Township, Green Lake Township, Blair Township, Elmwood Township, Kingsley and surrounding areas
The local setting matters. An established Traverse City neighborhood may present questions around neighboring homes, access, privacy, and how the new home relates to the existing street. A wooded property in a surrounding township may create different opportunities involving trees, natural screening, views, and the placement of the home. A larger property farther from the city may bring different considerations around access, terrain, utilities, and how the home sits within the land. Even properties within the same community can have very different characteristics.
That’s why we approach each site individually rather than assuming one design or planning approach works everywhere.
Your Custom Home Building Journey
Start With Your Traverse City Property
The right custom home starts with understanding where it will be built. Whether you’re considering an established Traverse City property, a wooded site in a surrounding township, an open parcel, or land with elevation or bay-related views, the characteristics of the site can influence how the home should be designed.
If you already own land or are deciding whether a particular property is right for your future home, start with a conversation about the site. Bring your property and your ideas to LOYL Construction.