Custom Home Builder
in Canadian Lakes, MI
Custom Home Builder in Canadian Lakes, MI
If you’re planning to build a home in Canadian Lakes, the land can play a major role in how the home takes shape. LOYL Construction designs and builds custom homes around the property and the way you want to live. If you already own a lot or are considering purchasing one, we start by understanding the site before the design develops. Canadian Lakes offers a variety of residential settings, including wooded properties, homes near waterways, golf-course properties, and seasonal or year-round residences. Each setting can create different opportunities for how a home is positioned, oriented, and connected to the surrounding landscape.
We’re a design-build company, so design and construction stay connected through one team. Instead of coordinating between separate companies, you work with a team that can carry the project from early planning through construction. We start by listening. Before discussing room layouts or finishes, we want to understand how you live, what you want from the home, what attracted you to the property, and which characteristics of the lot matter most to you. That gives the design a more useful starting point.
Building a Custom Home in Canadian Lakes Is More Than Choosing a Plan
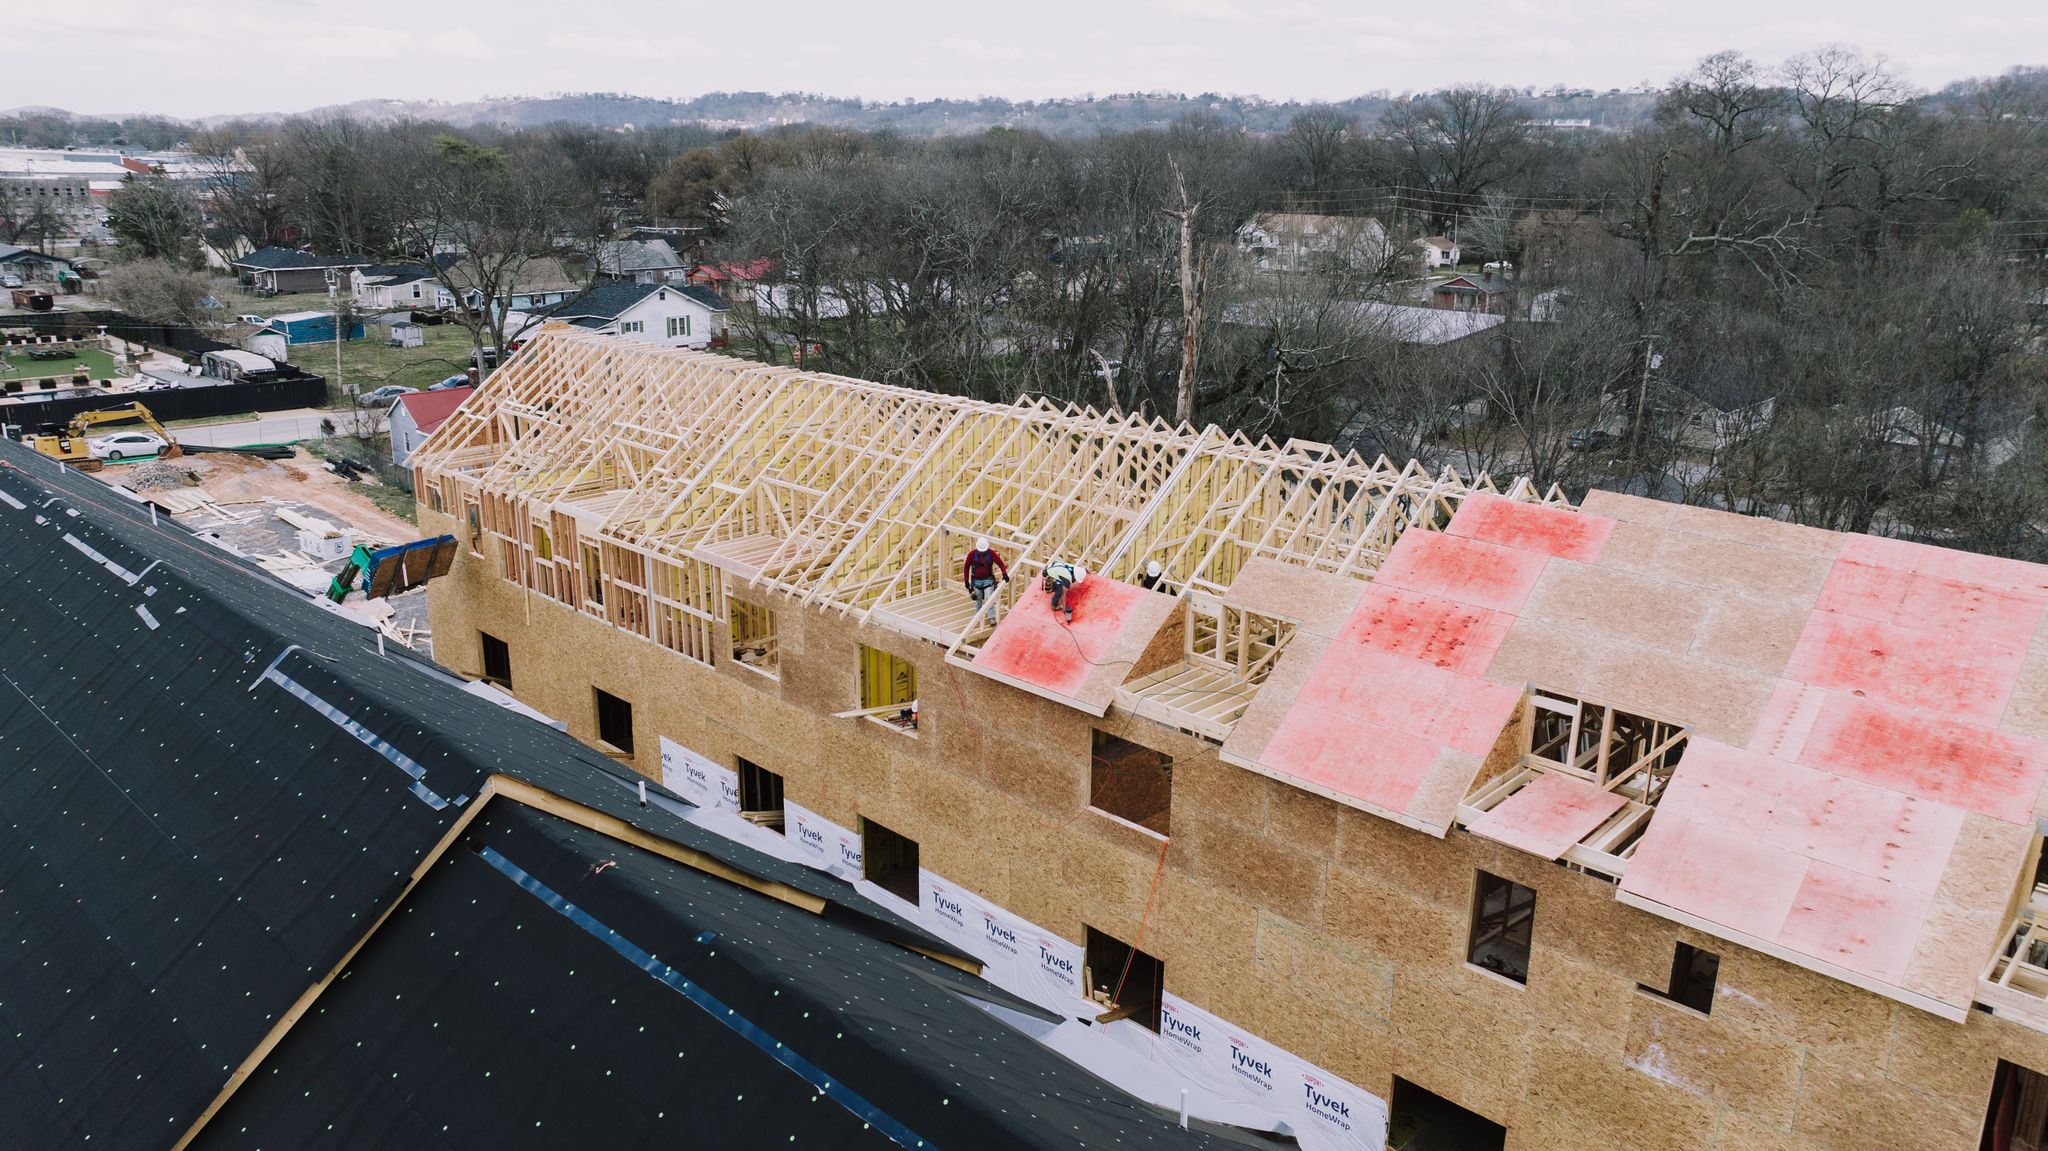
A custom home isn’t simply a floor plan selected from a catalog and placed on a lot. The design needs to respond to both the property and the people who will live there. Lot orientation, existing trees, elevation, access, views, privacy, and outdoor spaces can all influence where the home should sit and how the rooms relate to the surrounding landscape. That’s especially relevant in Canadian Lakes, where building sites can have very different characteristics.
A wooded lot may create opportunities to preserve mature trees and use natural features for privacy. A property near the water may make views and outdoor living important parts of the design. A golf-course setting may influence which rooms face outward and how windows frame the surrounding landscape. Those decisions are difficult to make from a floor plan alone.
The building site needs to be considered alongside the design from the beginning.
Build on Your Lot in Canadian Lakes
If you already own property in Canadian Lakes, or you’re searching for land where you can build, LOYL Construction can help you approach the home as a custom project rather than starting with a predetermined plan. The first practical step is a lot walk.
We use this time to learn what you’re envisioning and look at the characteristics of the site that could influence the design.
That may include:
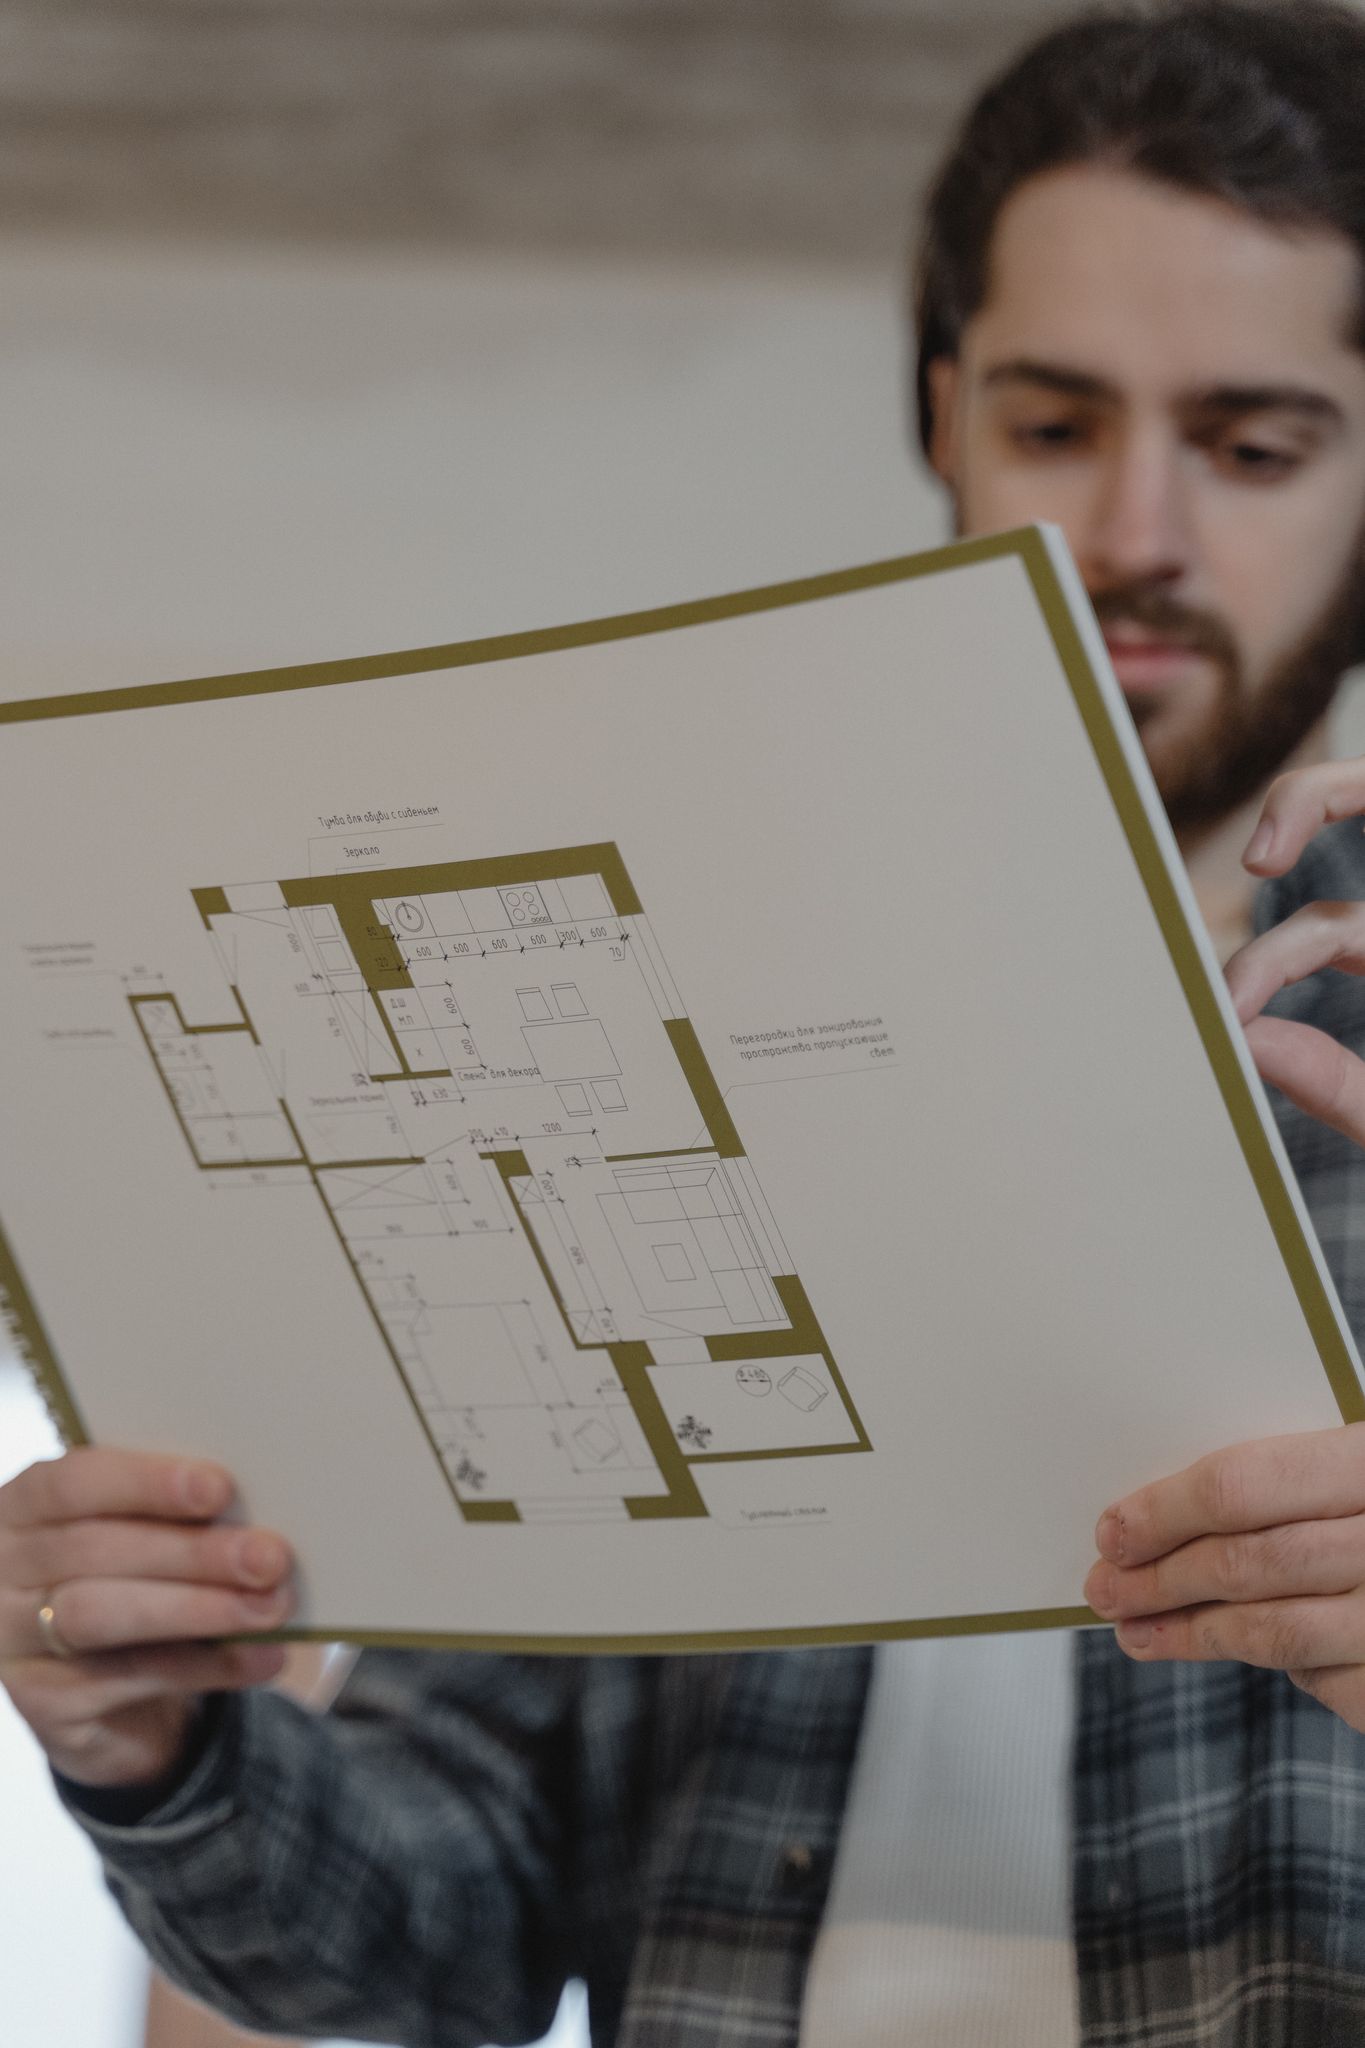
Consider a wooded lot where preserving a group of mature trees is important. The home’s position, windows, driveway, and outdoor areas may all need to work around those trees. On another lot, the priority may be a particular water or golf-course view. That could influence the orientation of the main living spaces and where larger windows are placed.
The lot walk isn’t about arriving with a predetermined answer. It’s an opportunity to understand the site, identify important considerations, and establish a direction for the home.
Our Listening-First Design-Build Process
LOYL’s process follows a simple idea:
Hear First. Guide Well. Build Right.

Hear First
We begin with the homeowner. How do you use your current home? What works? What would you change? How do you want the new home to function? What attracted you to Canadian Lakes? Those conversations help establish what the home needs to accomplish before detailed design begins.
Guide Well
Once we understand your priorities and the building site, we help connect those ideas to the land. A particular view might influence window placement. A sloped area might affect the home’s position or entrance. Existing trees might influence the relationship between the house and outdoor spaces. We discuss these considerations as the design develops so you can understand how the different pieces fit together.
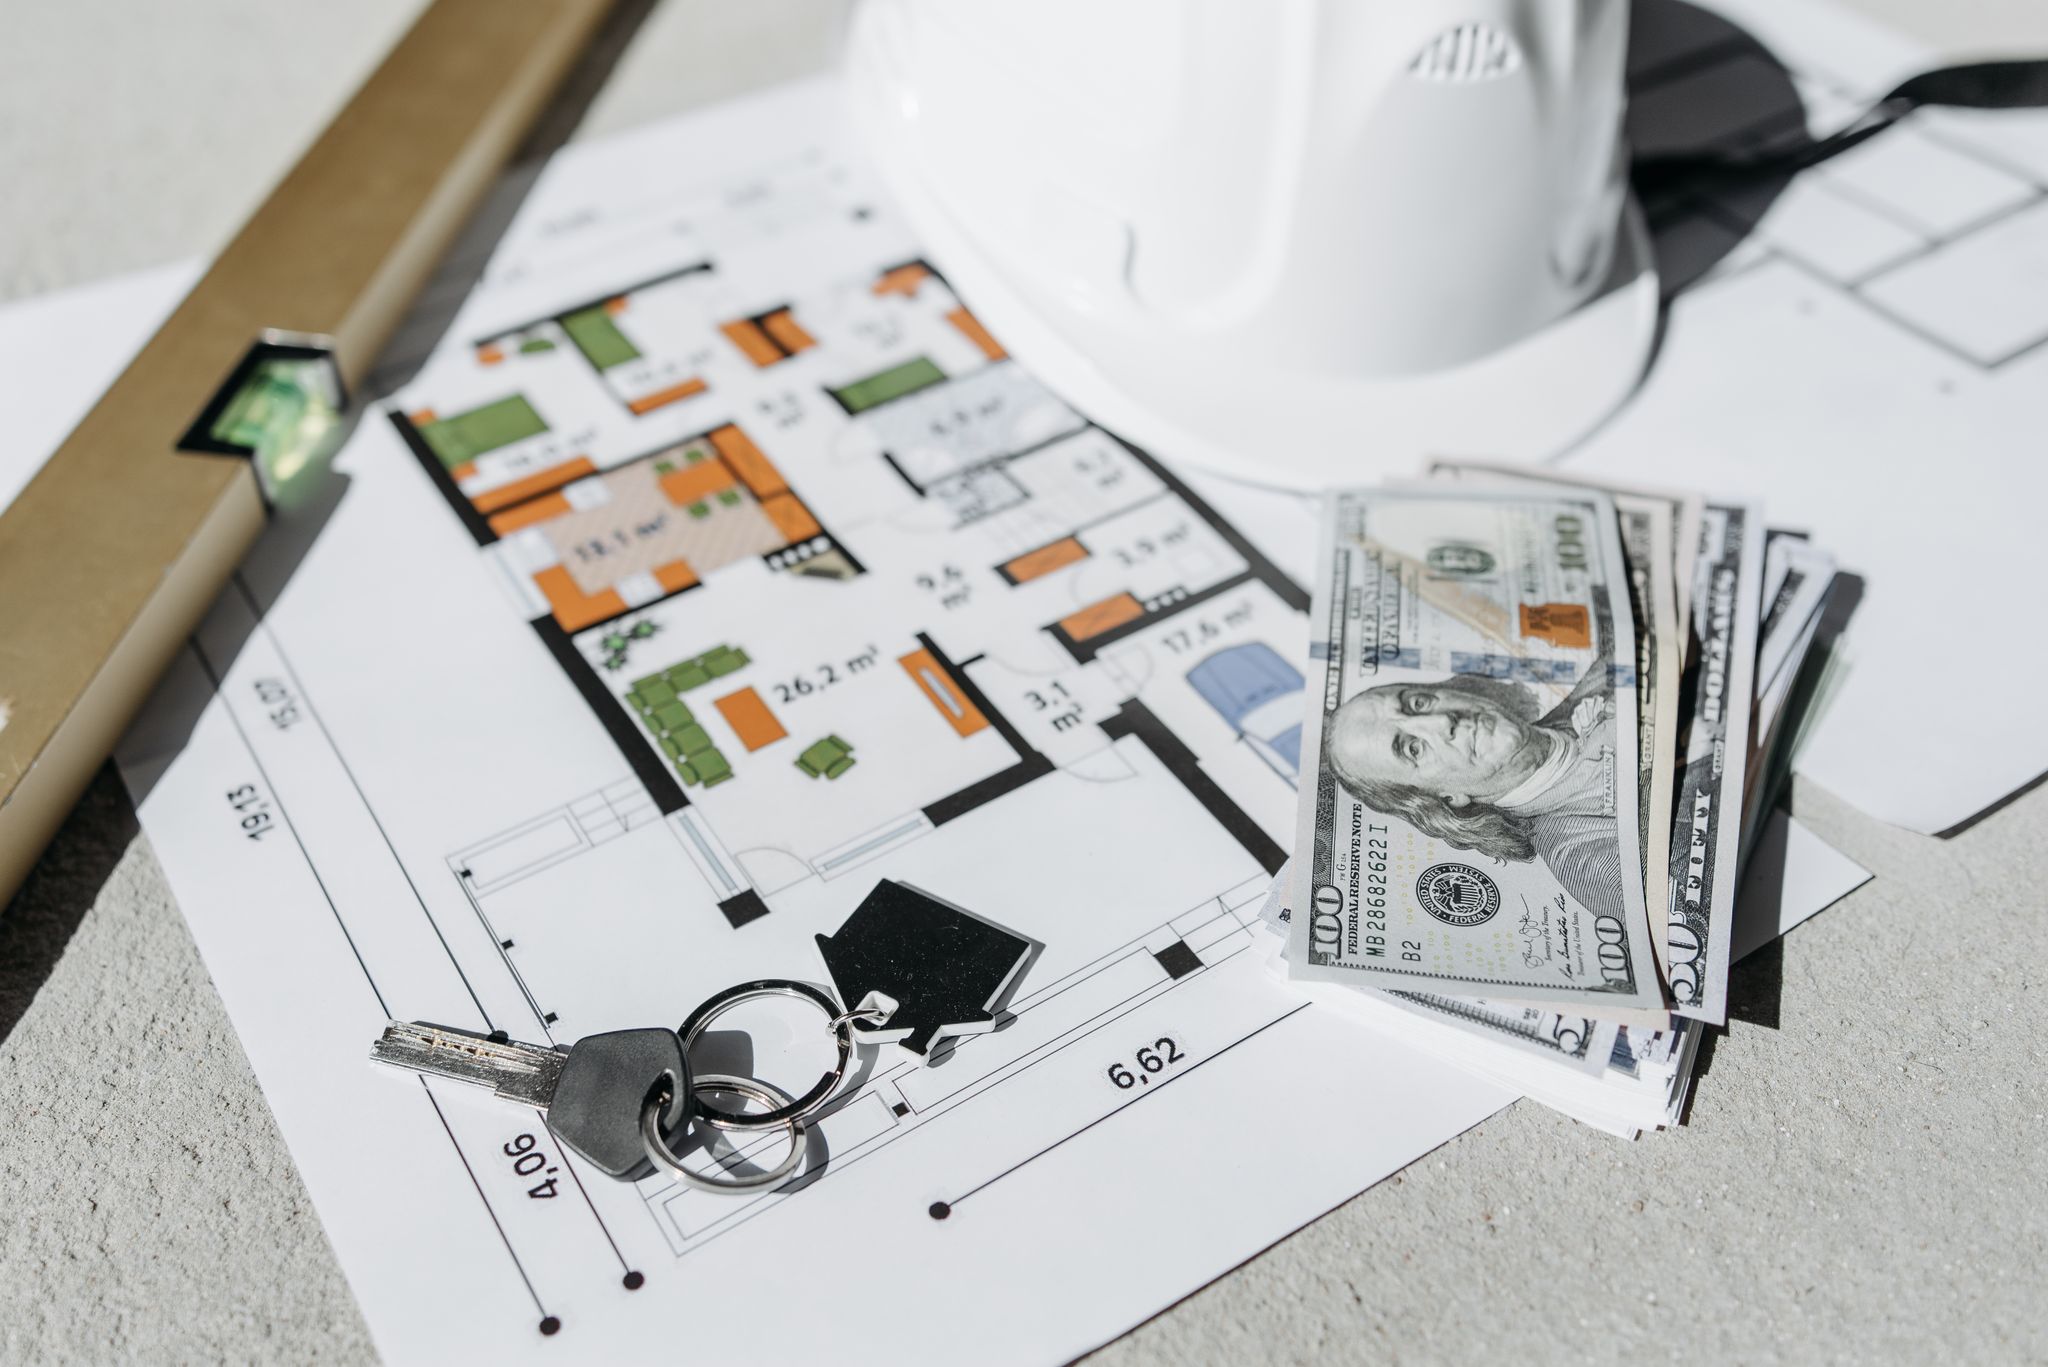
Build Right
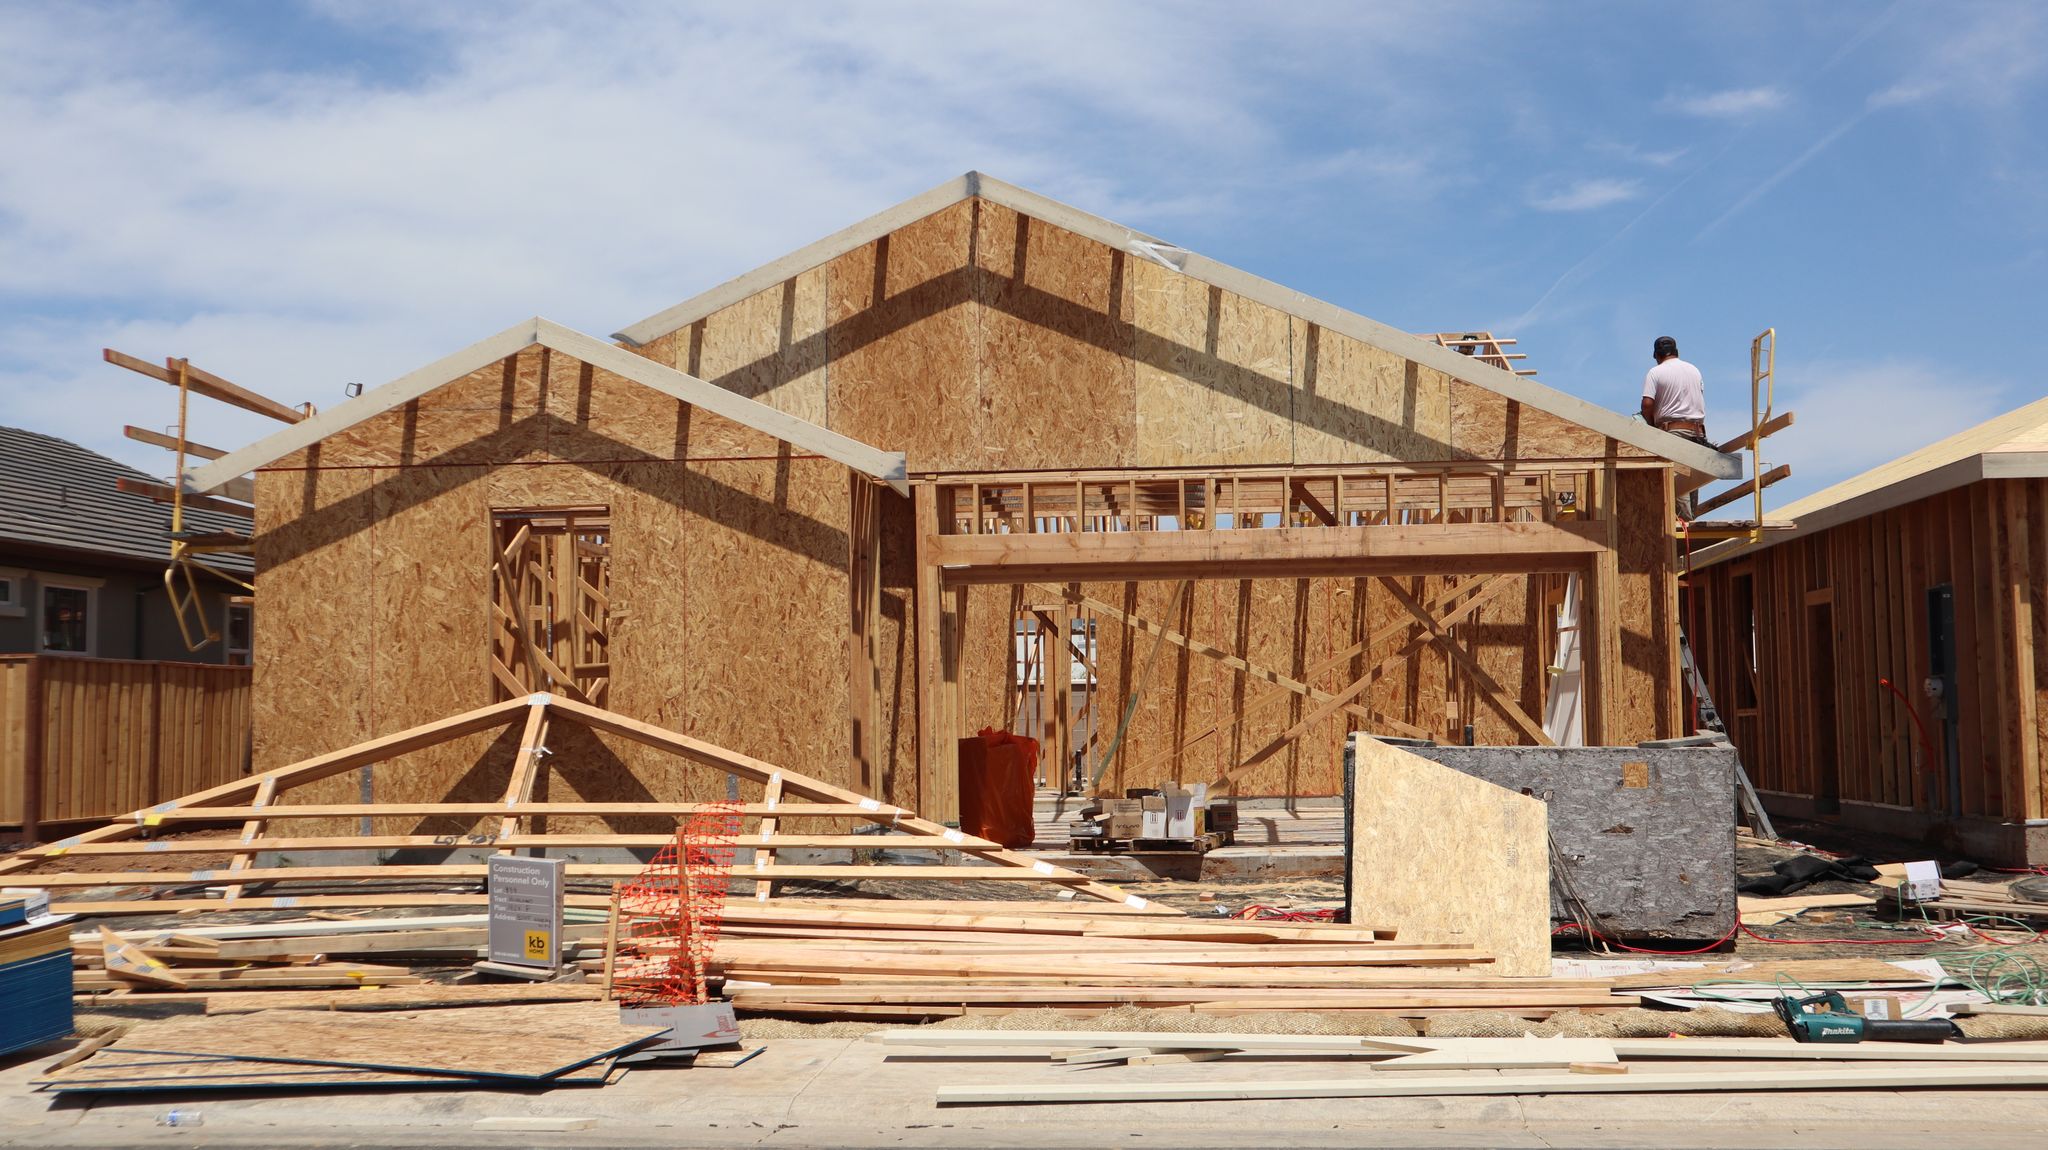
Once the design and specifications are established, the design and construction sides of the project remain connected through the build. That creates a more direct path from the decisions made during design to the home that is ultimately constructed.
Why a Design-Build Approach Can Make Sense for Your Canadian Lakes Home
Custom homes involve decisions that affect one another. For example, choosing a large window to take advantage of a water or golf-course view can affect more than the view itself. It can influence privacy, natural light, exterior design, and construction details. The same applies to the location of a garage, the position of an entrance, or the connection between an interior living space and an outdoor area.
With a design-build approach, design and construction are handled within the same organization. The people involved can discuss these relationships while the design is developing instead of treating each decision separately. For a Canadian Lakes property with distinctive natural features, that connection can be particularly useful.
Why Build With LOYL
Custom Homes Designed Around Real Life
A custom home should do more than look right from the outside. It should make sense for the people who live there.
Before the design is finalized, consider:
A custom home should do more than look right from the outside. It should make sense for the people who live there.
A wooded site may make natural screening and views through the trees important. A property near a waterway may encourage living spaces that connect more directly with the outdoors. A golf-course property may call for careful consideration of which rooms and windows face the course.
The goal is to create a home that responds to those characteristics while still working for the people who live there.
Building in Canadian Lakes and Northern Michigan
Canadian Lakes is located in Mecosta County in Northern Michigan. The surrounding area includes communities such as Big Rapids, Mecosta, Remus, Barryton, Morley, and Stanwood. LOYL Construction identifies Canadian Lakes and Big Rapids among the Northern Michigan communities it serves. The properties throughout this region can differ considerably. A wooded lot, lake-area property, golf-course setting, or more open parcel may each call for a different approach to home placement and design.
Local requirements and site conditions can also vary depending on the specific property and jurisdiction. That’s why we start with the actual building site rather than assuming that the same approach will work everywhere.
The Custom Home Journey
1. Initial Conversation
We learn about you, your property, and what you’re hoping to build.
2. Lot Walk and Property Discussion
We visit the site and talk through its characteristics, opportunities, and potential challenges.
3. Priorities and Direction
Your home is built with the design and construction teams remaining connected throughout the project.
4. Custom Home Design
Your home takes shape around the property, your lifestyle, and the priorities established during the earlier conversations.
5. Specifications and Selections
We coordinate the details that turn the design into a plan for construction.
6. Preconstruction Planning
We coordinate the approved plans, specifications, selections, and construction details before work begins.
7. Construction
We identify the spaces, features, and experiences that matter most to you and establish a direction for the home.
8. Final Walkthrough and Move-In
We complete the project together and walk through the finished home with you.
Building a Custom Home on Your Canadian Lakes Property
A unique property deserves a design that responds to it. Canadian Lakes includes different residential settings, from wooded lots and waterfront properties to golf-course homes and seasonal residences. Each setting can influence how the home relates to the surrounding land. A wooded lot may influence where the home sits to preserve mature trees. A property near the water may make views and outdoor connections important. A golf-course setting may influence how the home’s windows and living areas are oriented. These characteristics don’t have to be treated as obstacles. They can become part of the design.
A lot walk gives you an opportunity to discuss the site before major design decisions are made. It also gives LOYL Construction an opportunity to understand what you’re envisioning and how the property may shape the home. Rather than forcing a predetermined plan onto the site, the goal is to develop a home that makes sense for the land and the people who will live there.
Frequently Asked Questions
Start Your Canadian Lakes Custom Home Journey
Building a custom home in Canadian Lakes starts with understanding the land and the people who will live there. Your lot may have mature trees, water views, a golf-course setting, changes in elevation, or other characteristics that make it different from a conventional building site. Those features can become part of the design rather than something addressed after the home has already been planned.
LOYL Construction takes a listening-first approach to custom home building, bringing the homeowner, property, design, and construction process together from the early stages. If you’re considering building a custom home in Canadian Lakes, MI, start by talking through your property and what you want your future home to be.