
Custom Home Builder
in Manistee County, MI
If you have land in Manistee County, or you are considering a property where you would like to build, LOYL Construction can help you take the project from an early idea to a completed custom home. Our design-build approach brings design, pricing, specifications, selections, and construction together through one coordinated team.
That coordination begins with a conversation, not a preset plan. We want to learn how you expect to live in the home, what you value most, what drew you to the property, and where your priorities and budget need to meet.
By listening first, we can offer guidance that fits your family and the land in front of us.

A Custom Home Should Begin With the Property
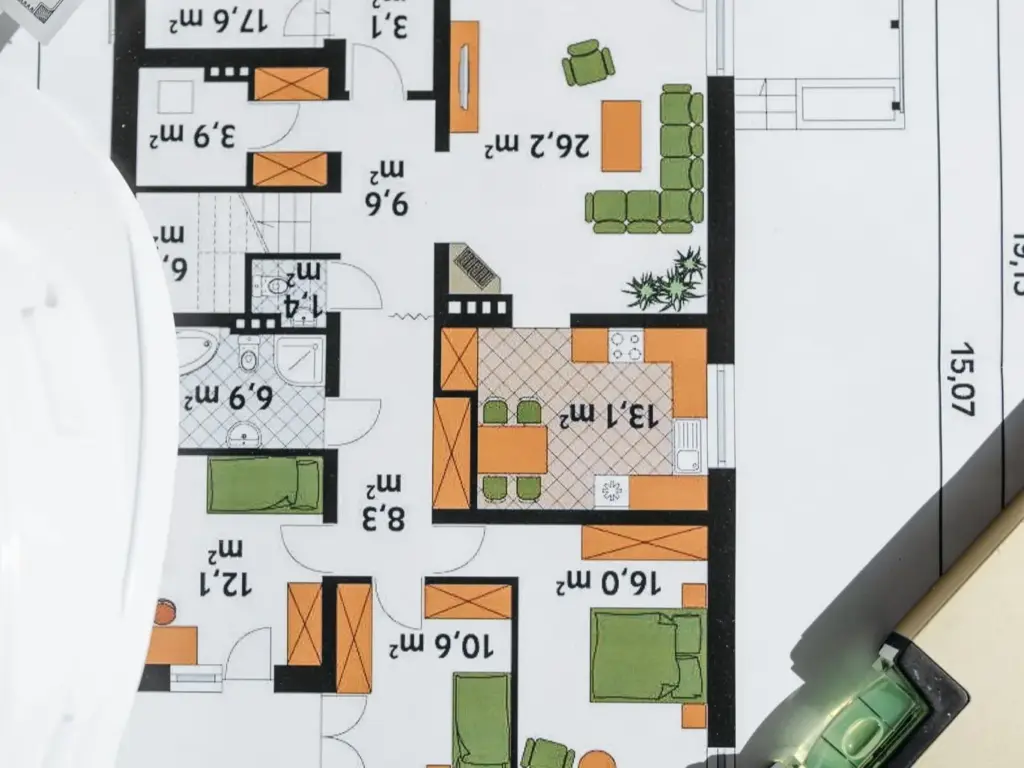
Building a custom home involves more than choosing a floor plan and deciding where to place it. The right design responds to the property, supports your daily routines, reflects your long-term needs, and stays connected to the budget you are prepared to invest.
When those decisions happen separately, a plan can become difficult to build on the selected lot or more expensive than expected. A design may look right on paper while overlooking access, slope, utilities, views, privacy, or other conditions that influence the finished home.
Bringing LOYL into the process early allows the land, design, and budget to shape one another while the important choices are still flexible. The goal is to establish a practical direction before time and resources are committed to details that may need to be reconsidered.
Build on Your Lot in Manistee County
LOYL works with people who own property in Manistee County or are actively evaluating land for a future home. Rather than offering a standard house on a builder-controlled lot, we help create a home for the property you have chosen and the way you want to live there.
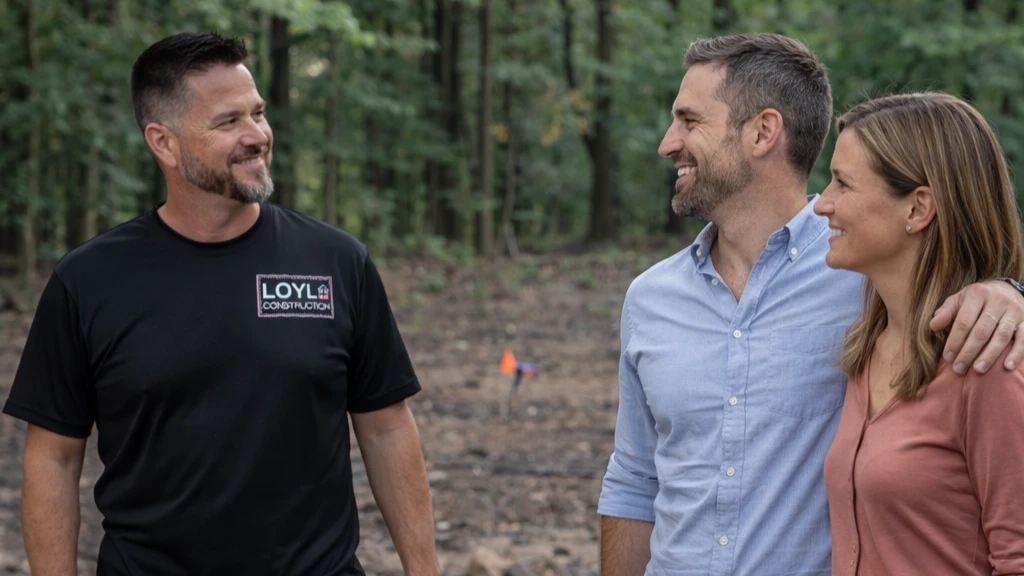
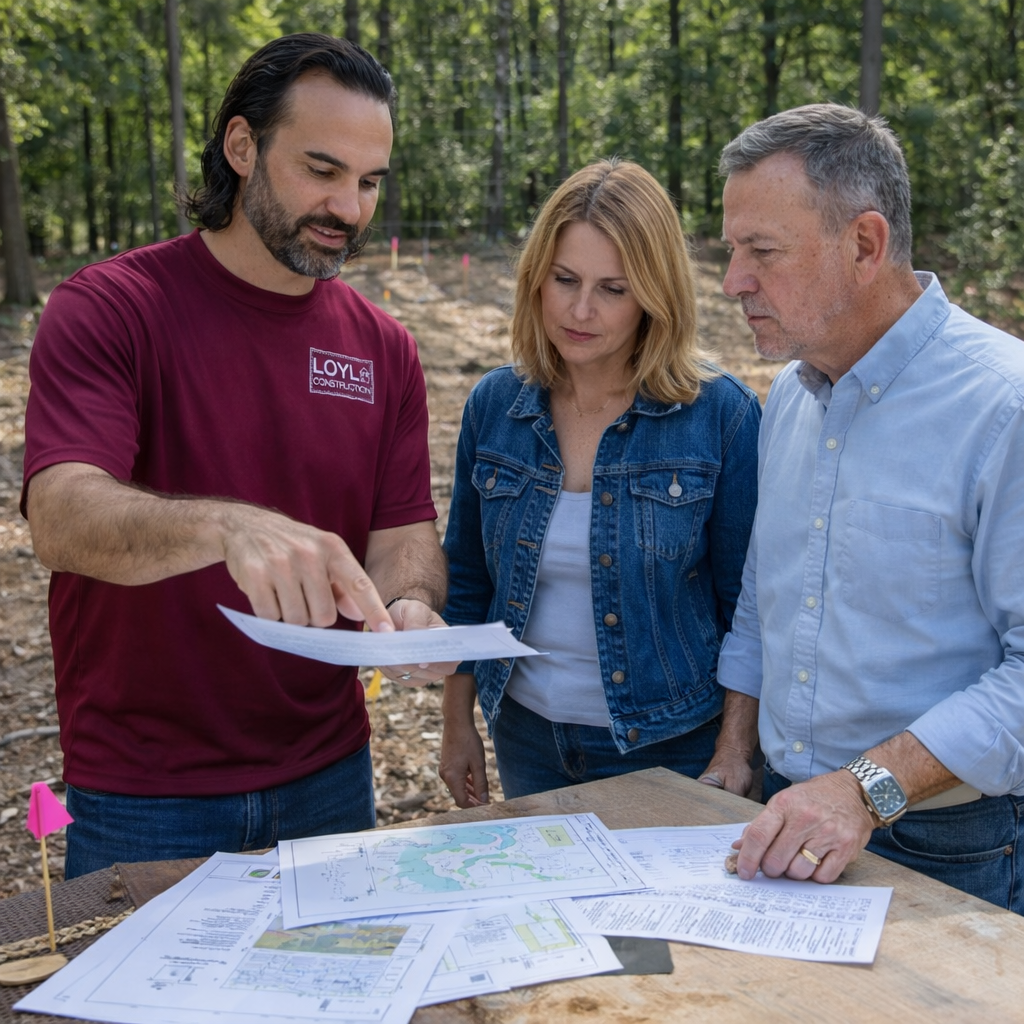
A lot walk gives us a useful place to begin. We meet you at the property, hear what you are considering, and look at the conditions that may influence planning.
Depending on the parcel, the conversation may include:
The size and shape of the lot, along with possible home orientation
Access from the road and the practical needs of site preparation
Changes in elevation, drainage, and grading considerations
Existing trees, sunlight, privacy, and views you may want to preserve
Utility availability or possible well and septic needs
Local building requirements and restrictions that may affect the property
Connections between indoor spaces and outdoor living areas
A wooded inland parcel, rural acreage, and property near the Lake Michigan shoreline or Portage Lake can each call for a different response. Requirements also vary between individual municipalities and townships. The lot walk helps us identify the questions that should be answered before design moves too far ahead.
We will not assume that every idea belongs on every parcel. We will explain what deserves closer study, where adjustments may help, and what next step makes sense based on the property and your goals.
A Process Built Around Listening and Guidance
Our approach follows three commitments: hear first, guide well, and build right.
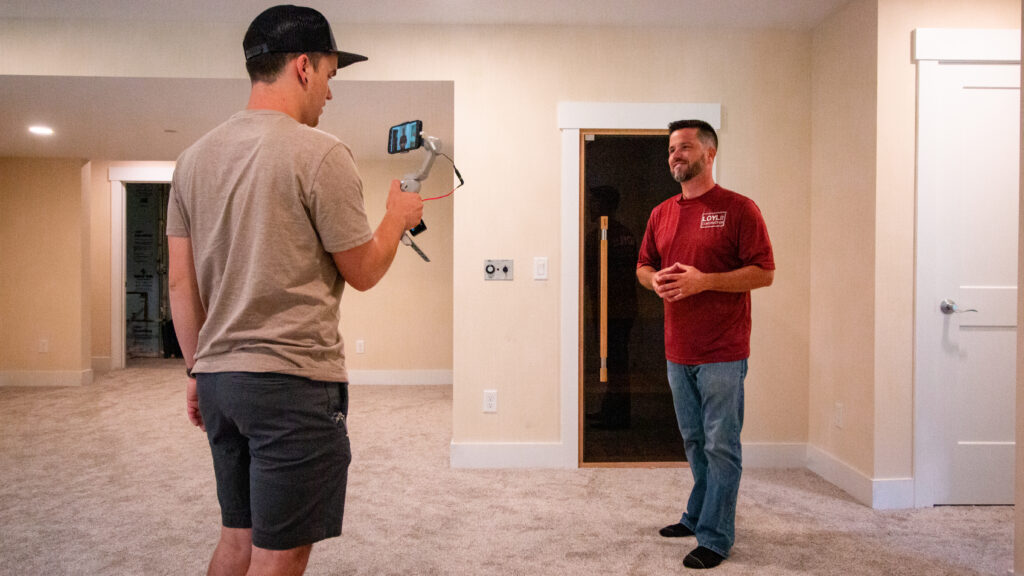
Hear First
Before offering a plan or recommendation, we ask about your family, routines, property, priorities, timing, and budget. The information you share gives the project a clear foundation.
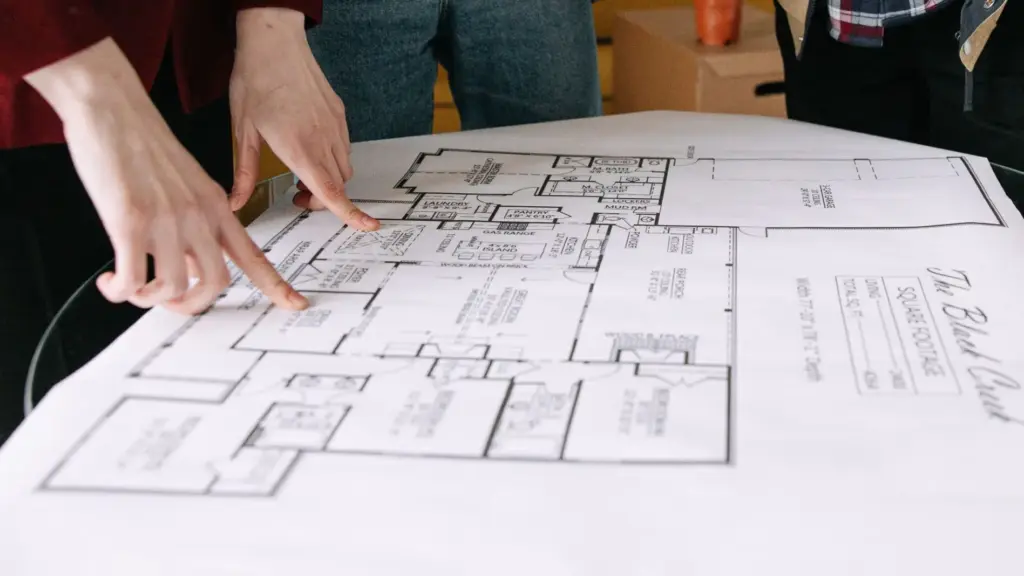
Guide Well
We turn what we have learned into practical advice. That includes explaining choices, identifying tradeoffs, and being direct when a feature, design decision, or site condition may work against your budget or the property.
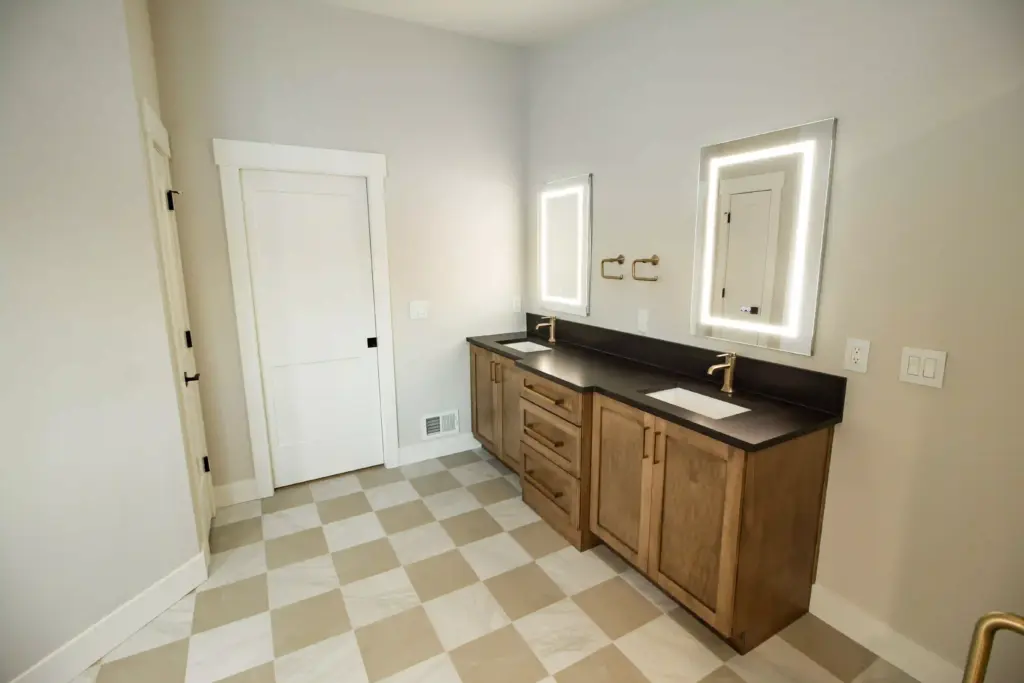
Build Right
After the direction is established, our team carries the approved design, specifications, and selections into construction. Keeping these phases connected reduces unnecessary handoffs and gives you one team to turn to throughout the experience.
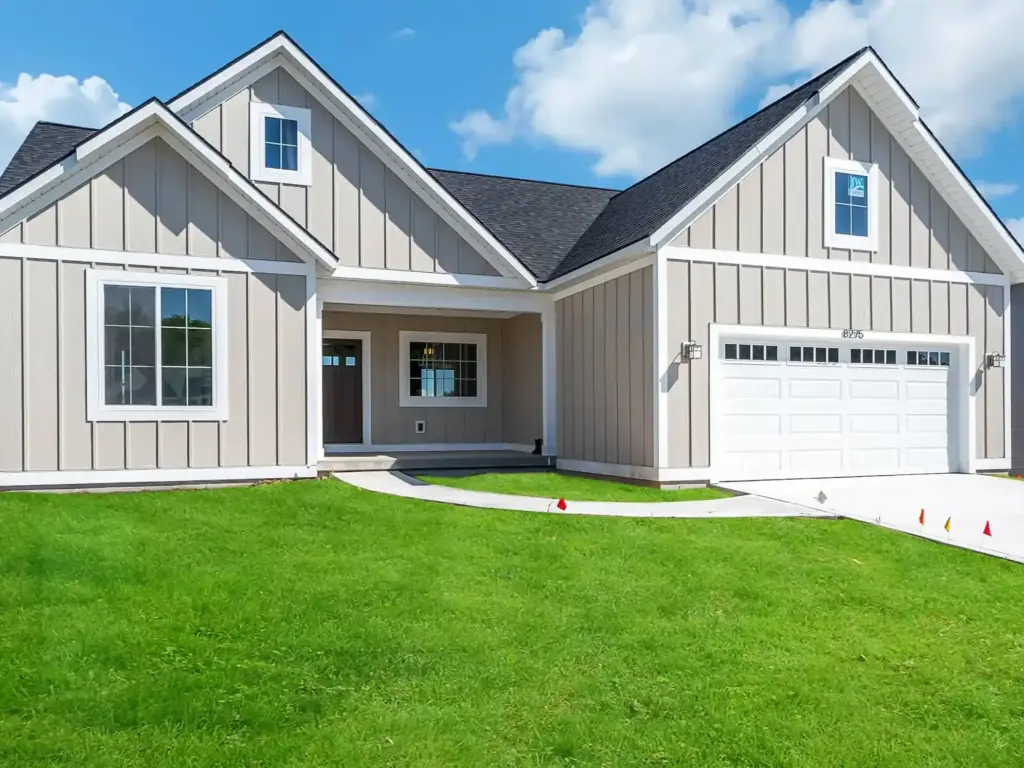
Keeping the Design and Budget in the Same Conversation
It is discouraging to spend months developing plans and then discover that the home will cost far more than anticipated. This often happens when design decisions are made without enough construction and pricing input along the way.
When LOYL participates during design, we can discuss the cost effect of major choices before the plans are complete. We help you separate essential priorities from items that can be adjusted, simplified, or reconsidered. This gives you a better basis for deciding where your investment will have the most value for your family.
A thoughtful process cannot remove every decision or change that may arise during a custom build. It can, however, bring more useful information into those decisions and reduce the chance of a major budget conflict appearing late in planning.
Why Manistee County Homeowners Consider LOYL
We begin with your story and your land
Our recommendations come after we understand the people who will live in the home and the property where it will be built.
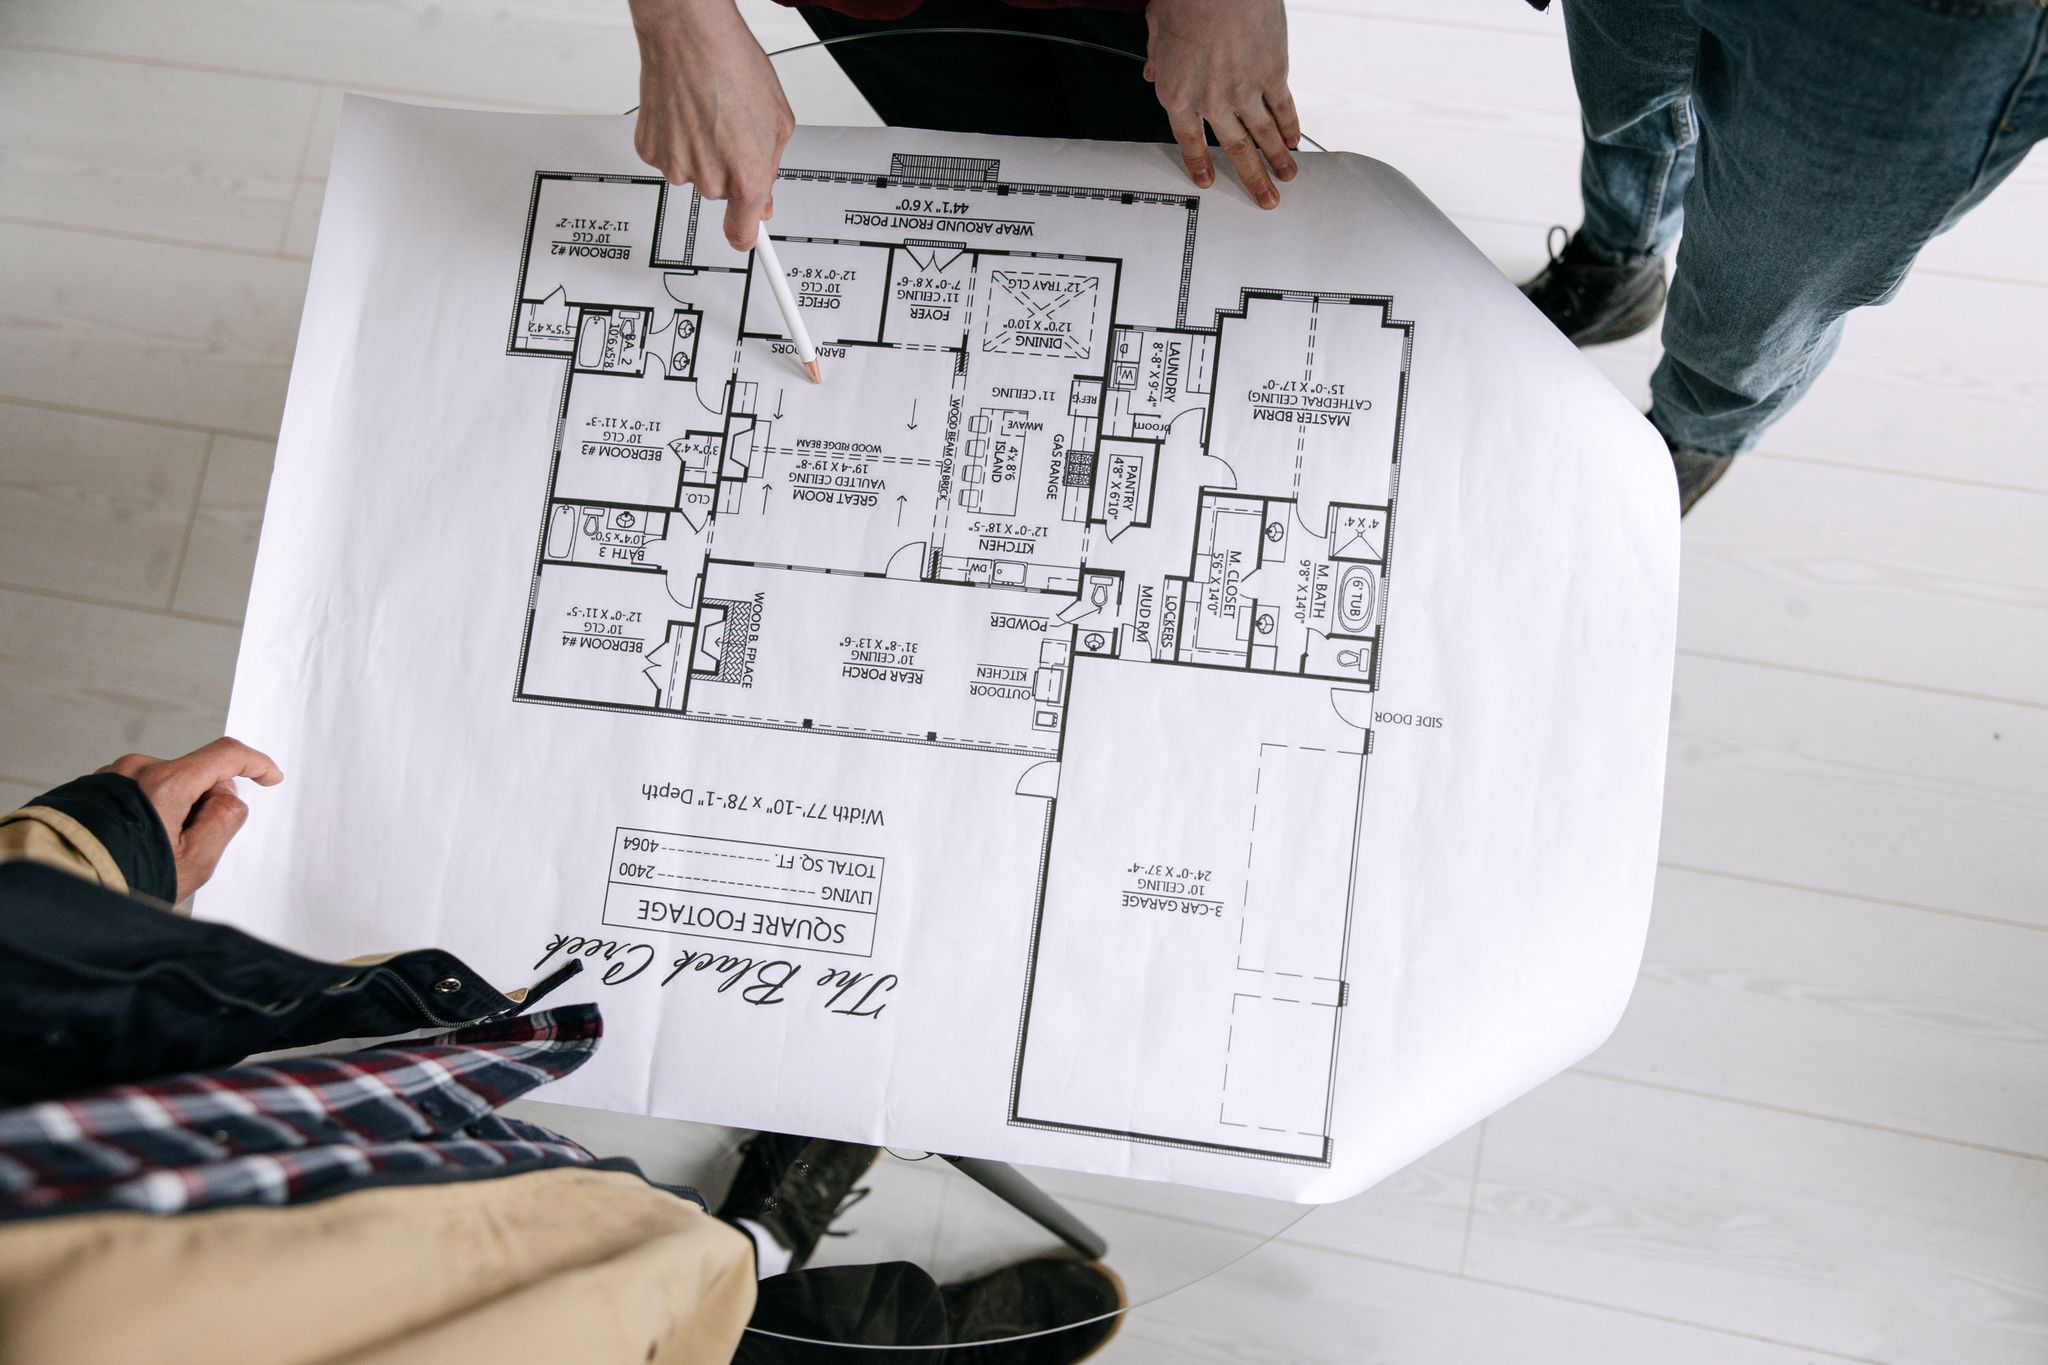
One team connects design and construction
The people planning the home remain connected to the people responsible for building it.
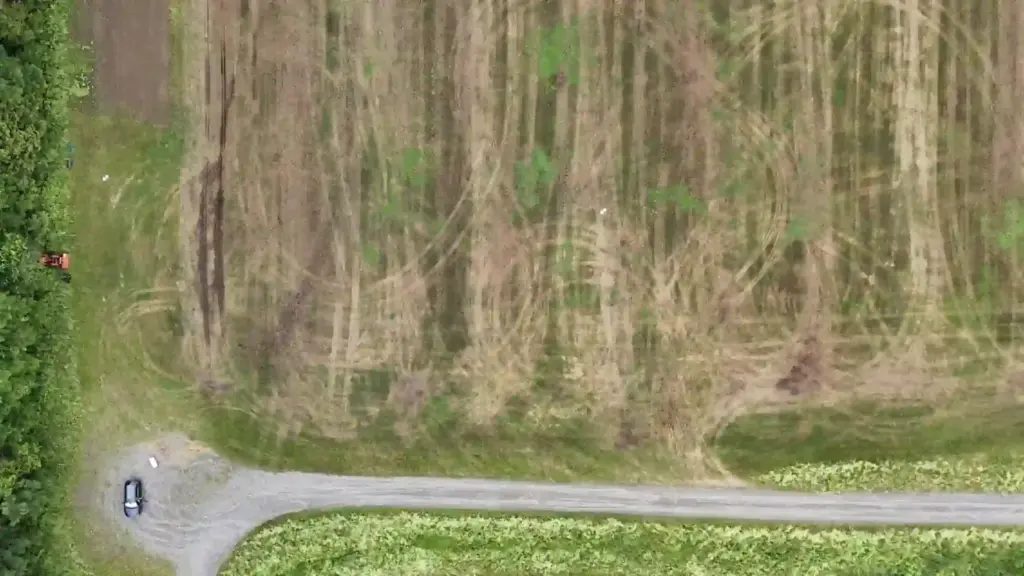
Advice is specific to the lot
We look at the conditions and opportunities of your parcel instead of applying the same answer to every project.
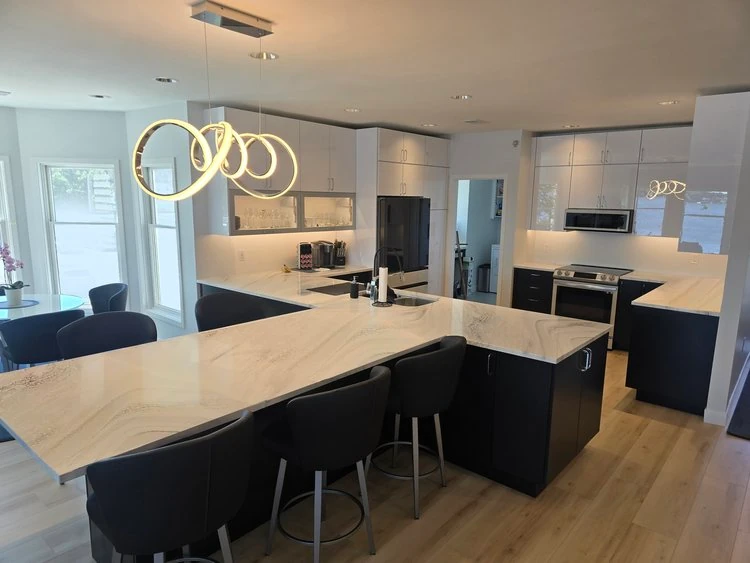
Budget awareness is part of design
Important cost conversations take place while plans and priorities can still be refined.
Communication stays practical and direct
We explain what we see, what decisions are approaching, and why those choices matter.
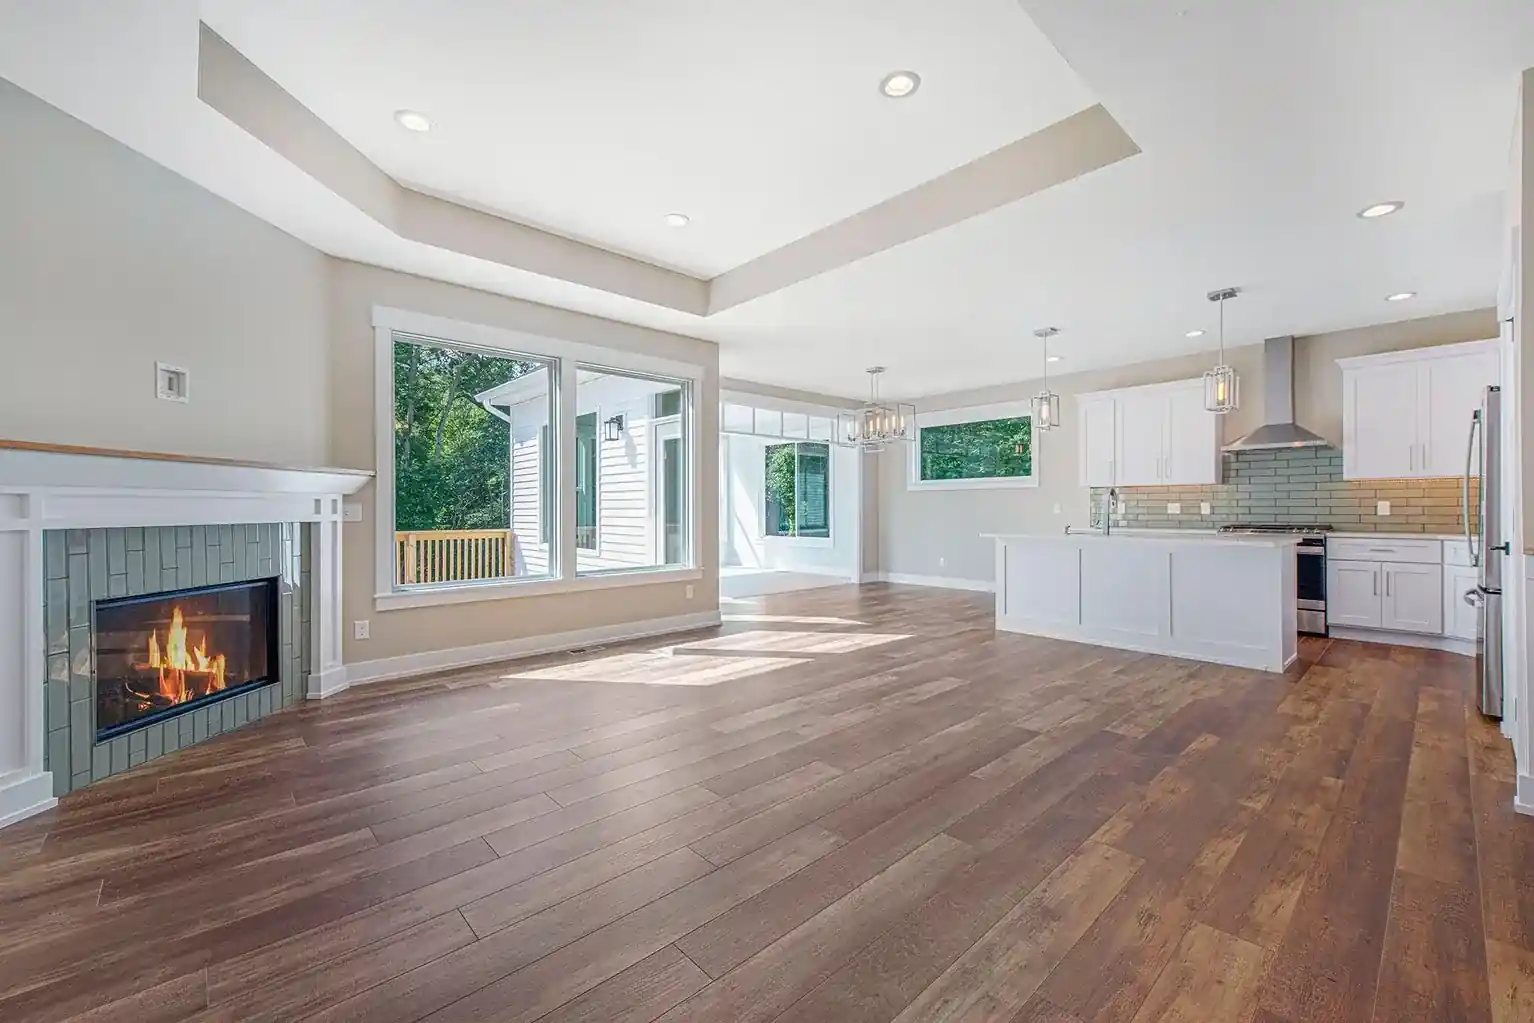
Specifications and selections stay coordinated
The details chosen during planning are carried forward into the construction process.
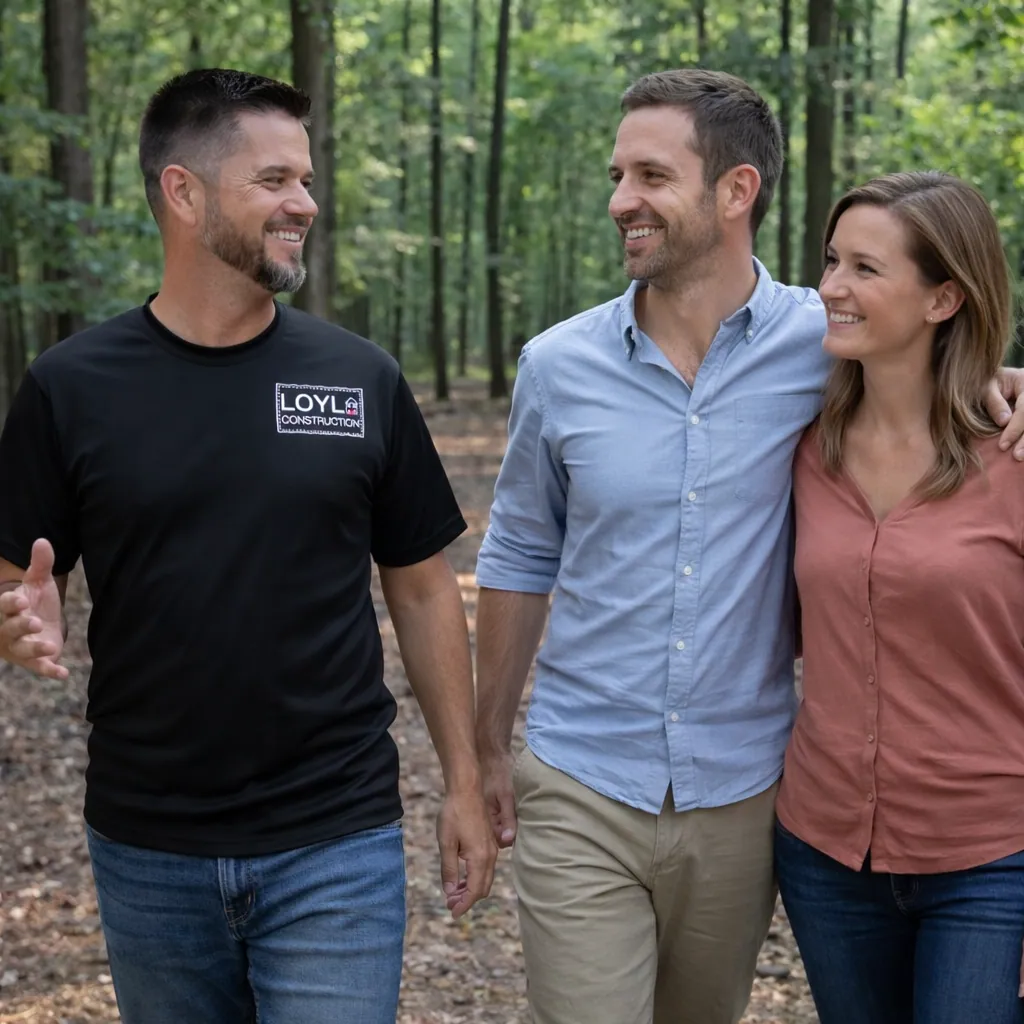
The relationship matters throughout the project
A custom home requires many conversations, and you should feel heard during each phase.
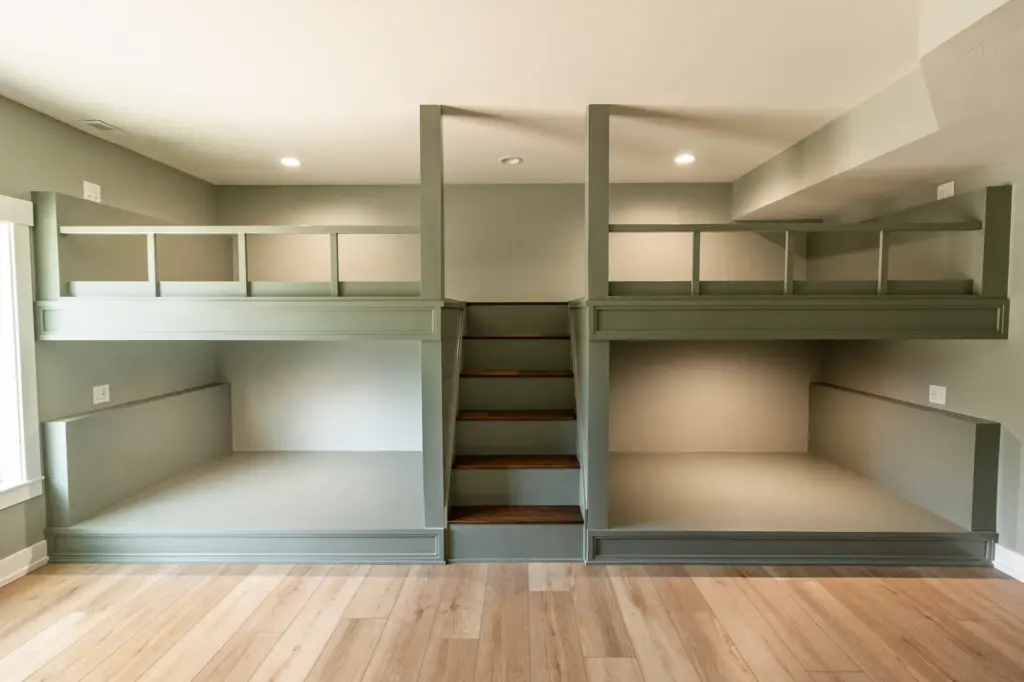
Guidance continues through
move-in
LOYL remains involved from the first property discussion to the final walkthrough.
Custom Homes Shaped by Life in Manistee County
A well-designed custom home should make everyday life work better. Style and finishes matter,
but they should support a home that feels comfortable, useful, and connected to its surroundings.
During planning, we may discuss considerations such as:
How your household enters, gathers, works, relaxes, and moves through the home
Space for visiting family, entertaining, or multigenerational living
Storage for outdoor equipment, seasonal items, and daily necessities
A home office, studio, workshop, or other purpose-built space
Accessibility needs today and flexibility for future stages of life
Windows and room placement that respond to sunlight, privacy, and views
Porches, patios, entries, and other connections to the outdoors
Durable, practical choices that suit the way the home will be used
These details help turn a collection of rooms into a home designed for your routines, your property, and the experiences you want to have there.
Communities Across Manistee County
LOYL welcomes conversations with prospective clients throughout Manistee County, including the City of Manistee and communities such as Onekama, Bear Lake, Arcadia, Eastlake, Kaleva, Copemish, Brethren, and Wellston, along with surrounding townships and rural areas.
A property near the lakeshore can present different planning questions from wooded acreage or an inland residential lot. Access, utilities, site conditions, and local requirements can also differ from one jurisdiction and parcel to another. We approach each property on its own terms so the guidance reflects the place where you actually intend to build.
Your Custom Home Building Journey
Custom Home Building in Manistee County, MI
If you own property in Manistee County, or you are deciding whether a particular lot is right for your future home, a lot walk can help you begin with clearer information. We will listen to what you want from the home, look at the land with you, and discuss the priorities that should guide the next step.
Schedule a Lot Walk to start the conversation about your custom home in Manistee County.