
Custom Home Builder
in Kent County, MI
If you own land in Kent County, or you’re in the process of purchasing a lot, LOYL Construction designs and builds custom homes on that property from the ground up. We’re a design-build company, which means the same team handles your design, pricing, specifications, and construction so you’re not coordinating between a separate architect and a separate builder and hoping their timelines and opinions line up.
We start by listening. Before we talk about square footage or finishes, we want to understand how you live, what matters most to you about this home, where your property has unique opportunities, and where it has constraints.
That conversation shapes everything that follows.
Building a Custom Home in Kent County Is More Than Choosing a Plan
A custom home isn’t a floor plan you select from a catalog and hand to a contractor. It’s a design built around your land, your household, your daily routines, and your budget, all at the same time.
Skip any one of those, and the plans you fall in love with can end up in conflict with the lot you actually own, or with what you’re realistically able to spend.
That’s where early guidance matters. The property, the design, and the budget need to be considered together from the very beginning—not reconciled after months of design work.
We prefer to be part of the conversation early enough that these decisions can inform each other instead of colliding later.
Build on Your Lot in Kent County
This service is for people who already own a piece of property in Kent County, or who are actively working toward purchasing one, and want a custom home built on it, not a spec home on a lot a builder already controls.
The first practical step is a lot walk. We use this time to understand your vision for the home, how you intend to live in it day to day, and what the property itself is telling us.
Lot shape, orientation, and how the home might sit on it
Road access and how it affects site work
Topography, grading, and drainage patterns
Utility access, or well and septic requirements where applicable
Township or municipal requirements specific to that parcel
Neighborhood or architectural restrictions that may apply
Privacy, sunlight, views, and outdoor-living opportunities
Every property is different, and not every design works on every lot without adjustment. The goal of the lot walk isn’t to sell you on a direction.
It’s to give you an honest read on what’s possible, what’s worth discussing further, and what the sensible next step looks like for your specific situation.
Our Listening-First Design-Build Process
We built our process around a simple sequence: hear first, guide well, build right.
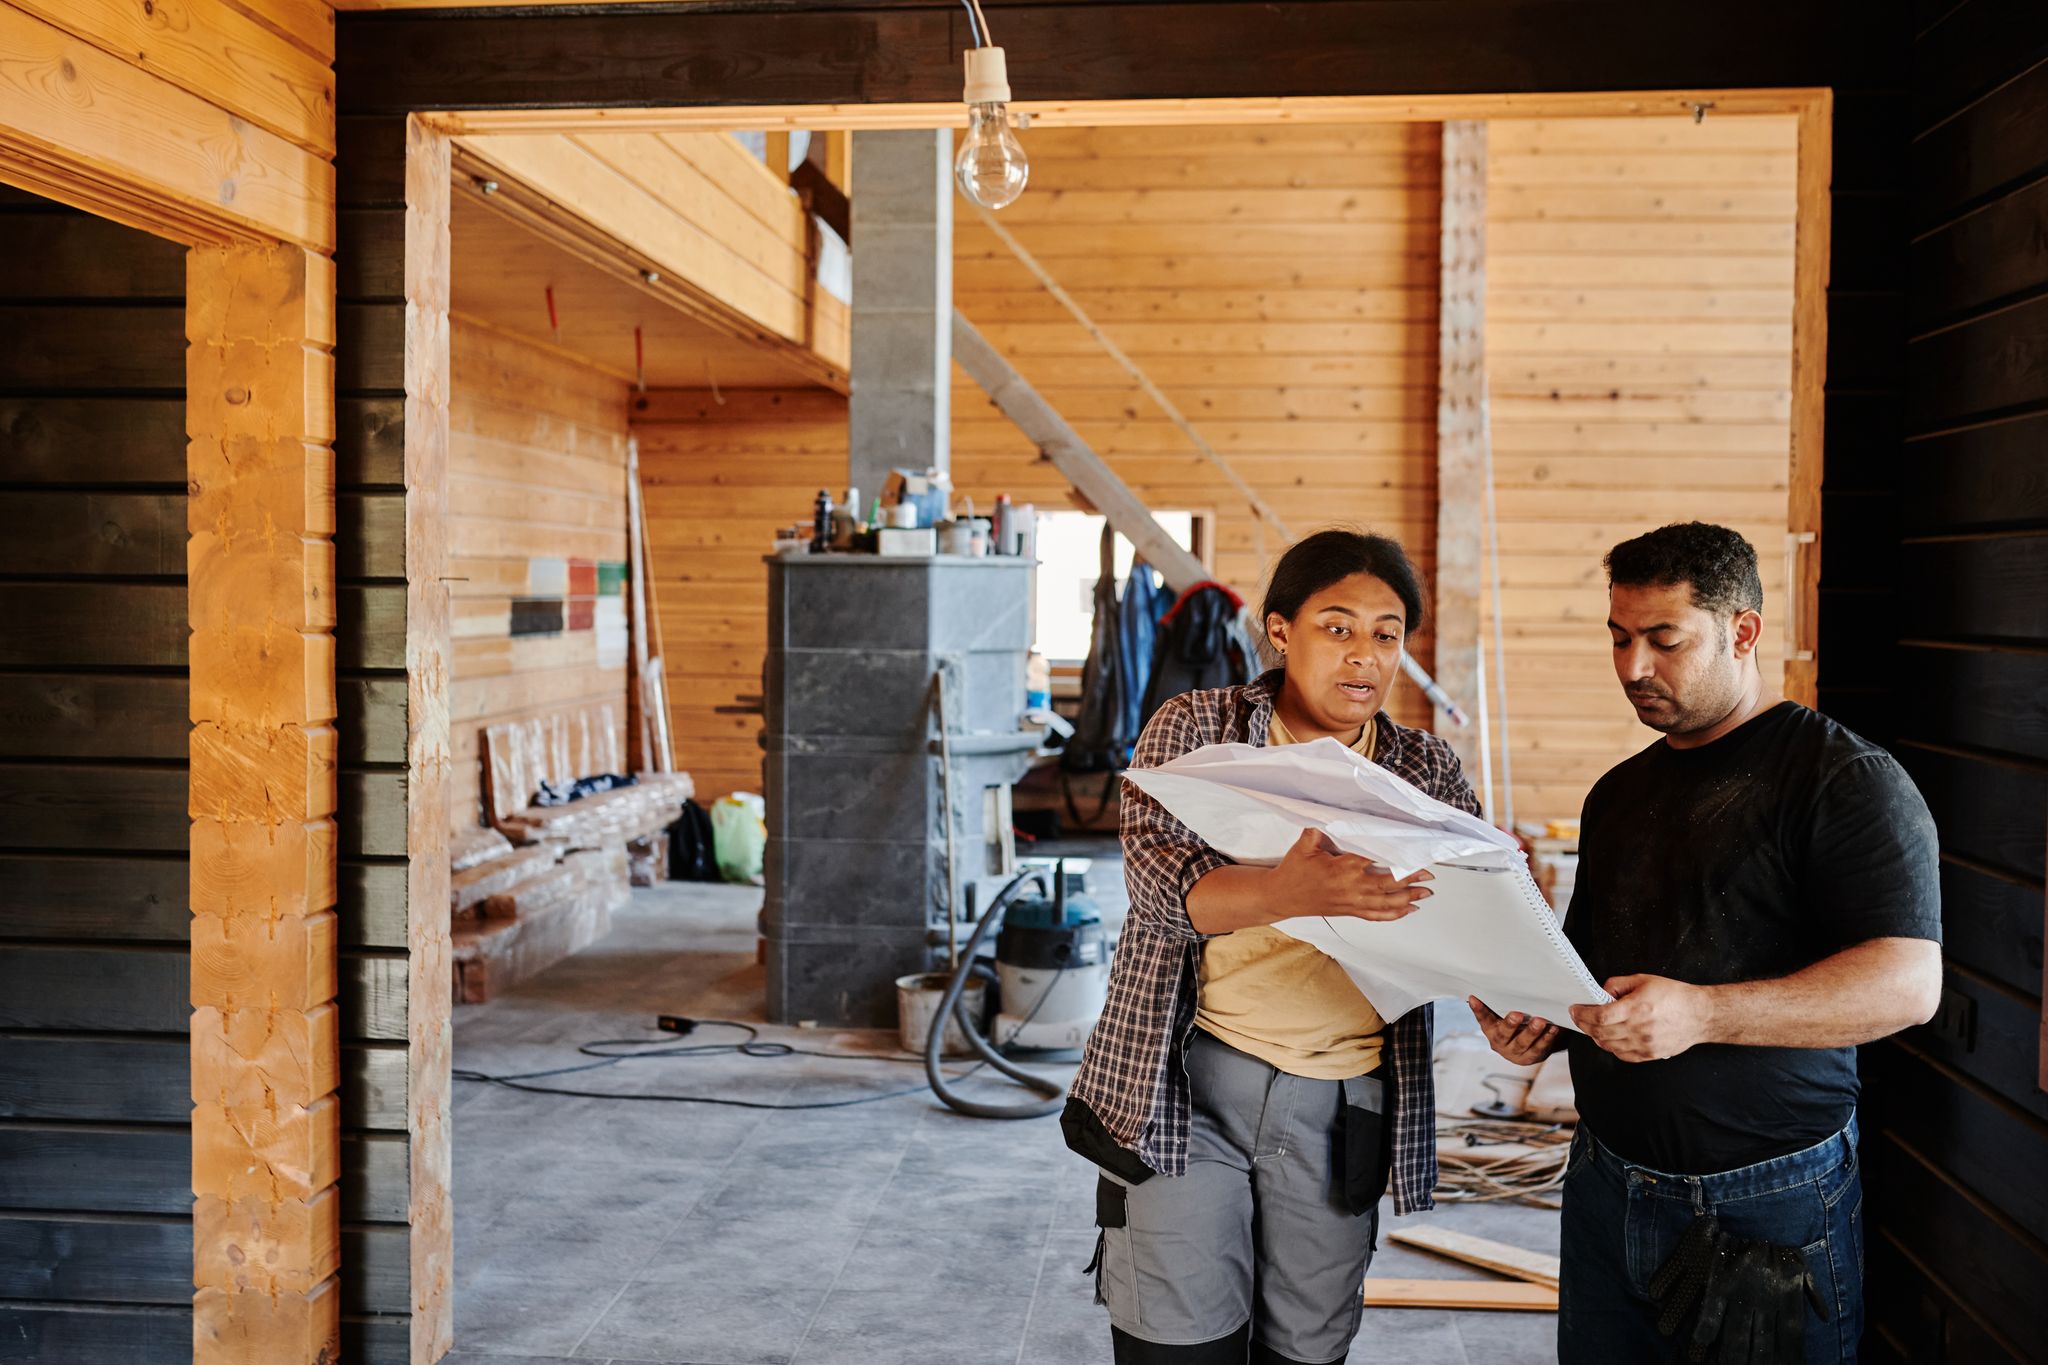
Hear First.
We ask questions before we make recommendations about your family, how you use a home, your priorities for this property, and your budget. This is the foundation the rest of the project is built on.
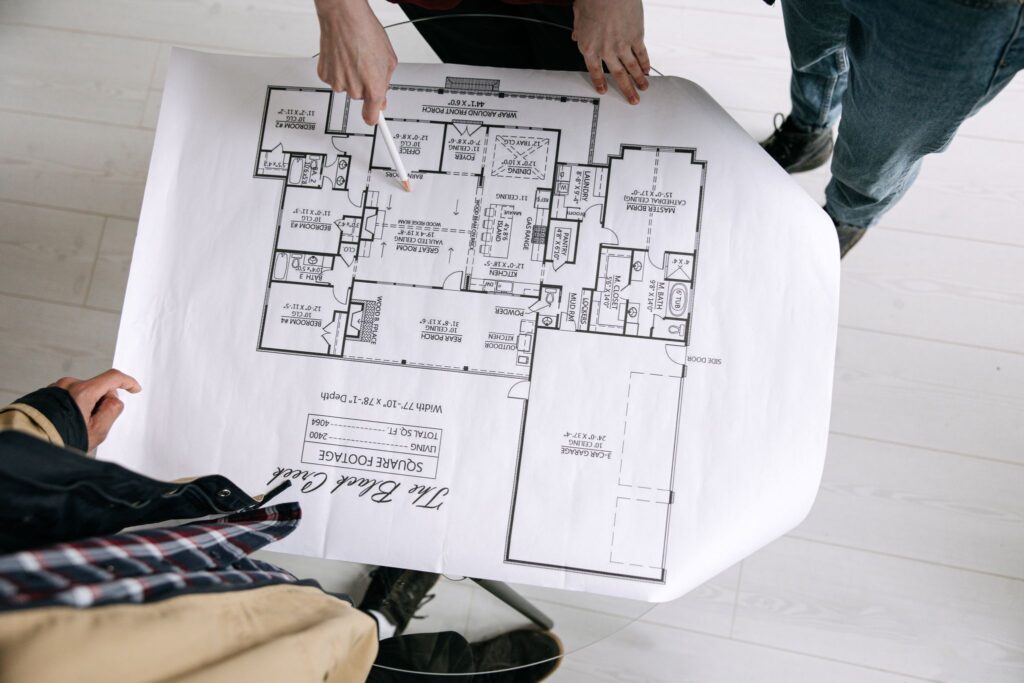
Guide Well.
Once we understand your goals and constraints, we give you honest input, including where trade-offs exist. If something you want will strain your budget or work against your property, we’ll tell you, along with the options available to address it.
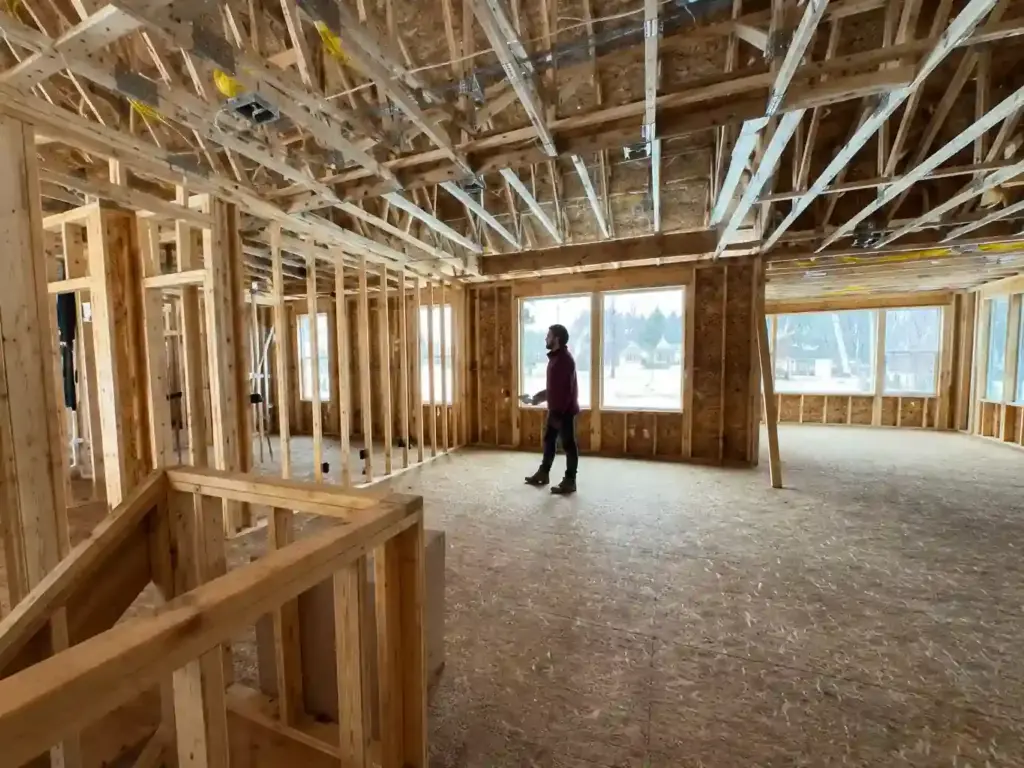
Build Right.
From there, we coordinate the approved design, specifications, and selections through construction and into move-in, so you’re working with one accountable team rather than managing handoffs between separate parties.
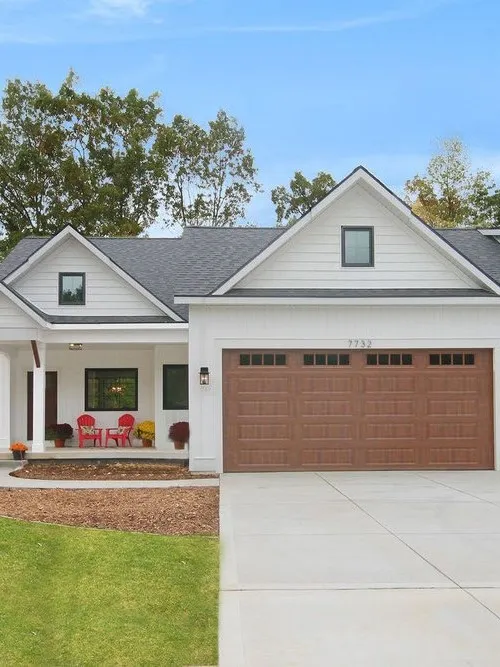
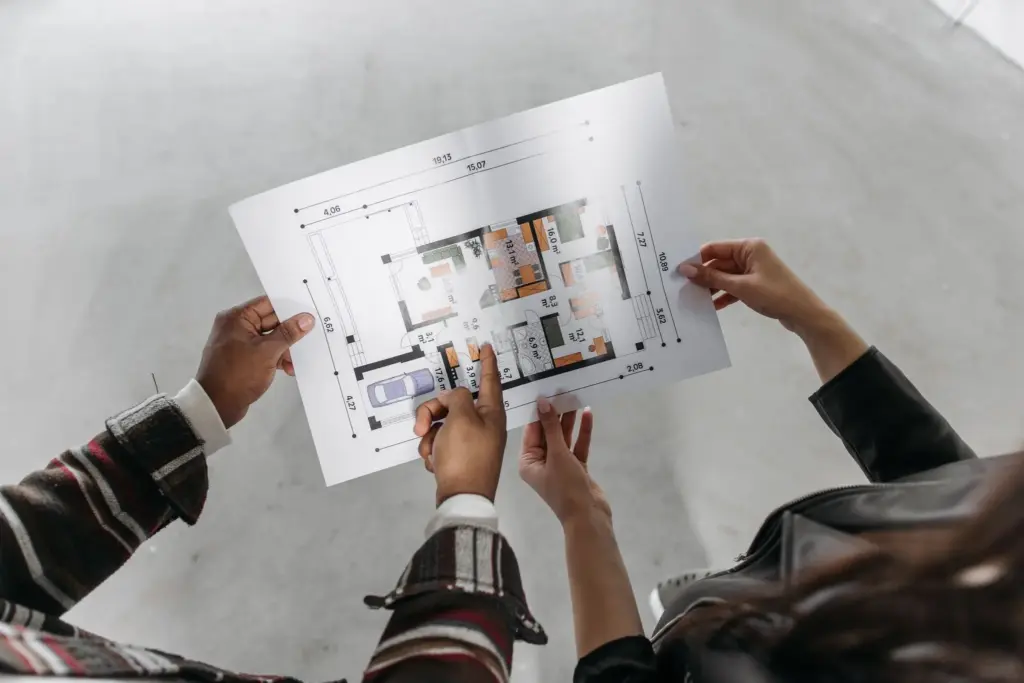

Aligning Your Vision and Your Budget
One of the most frustrating experiences a family can have is spending months developing a home design, only to learn late in the process that it significantly exceeds what they planned to spend.
It’s a common problem, and it’s rarely because anyone had unreasonable ideas. It’s usually because the design and the budget were developed separately.
Involving your builder during design gives you cost awareness while decisions are still flexible. We help you understand where your budget is going and which choices carry the most weight, so you can prioritize what matters most to your family and make informed tradeoffs on the rest.
This doesn’t mean every detail is locked in from day one, or that a project never encounters a change along the way. It means you’re making those decisions with clear information instead of finding out about them later.
Why Manistee County Homeowners Consider LOYL
Custom Homes Designed Around Real Life
A custom home should reflect how your family actually lives, not simply showcase expensive finishes. That means thinking through the details that shape daily life before the design is finalized:
How your household moves
through a typical da
How you entertain, and how much space that realistically requires
Storage, and where it’s needed most
Multigenerational living, if that applies to your family
A functional home office or workspace, if you work from home
Accessibility now, or flexibility for the future
How indoor and outdoor spaces connect
Your property’s views, privacy, and natural features
These considerations, together with your property’s specific conditions, are what shape a design that fits your life rather than a generic idea of what a custom home should look like.
Communities Across Kent County
We work with prospective clients across Kent County, including areas like Ada, Rockford, Byron Center, Caledonia, Cascade Township, East Grand Rapids, Grandville, Kentwood, Lowell, Walker, and Grand Rapids itself.
Building requirements, utility access, and site conditions can vary significantly between townships, municipalities, and even individual lots within the same area—which is why we treat every property as its own conversation rather than applying a one-size-fits-all approach.
The Custom Home Journey
Custom Home Building in Kent County, MI
If you own land in Kent County or are working toward purchasing it, and you’re ready to talk about what a custom home on that property could look like, we’d like to hear from you. Schedule a lot walk, and we’ll start by listening: to your vision, to your property, and to what matters most for your family’s next home.